Ongoing · Under Construction

R.R. Sanchar Nagar

A gated township of eleven blocks on the Adampur–Lakhnibigha Road at Khagaul, Danapur — 1.8 km from Danapur Railway Station. 2 & 3 BHK homes from 831 to 1,851 sq ft, with three swimming pools, premium sports courts and a health club in every block.

RERA BRERAP00060-2/274/R-464/2019
Adampur–Lakhnibigha Road, Khagaul, Danapur
Eleven blocks
Configuration
2 & 3 BHK
Blocks
Eleven
Block 01 through Block 10A
Saleable Area
831 – 1,851
sq ft
Swimming Pools
Three
plus a health club per block
Nearest Station
1.8 km
Danapur Railway Station
Dreams Belong to Those Who Do Things Differently

A Township, Not Just a Building

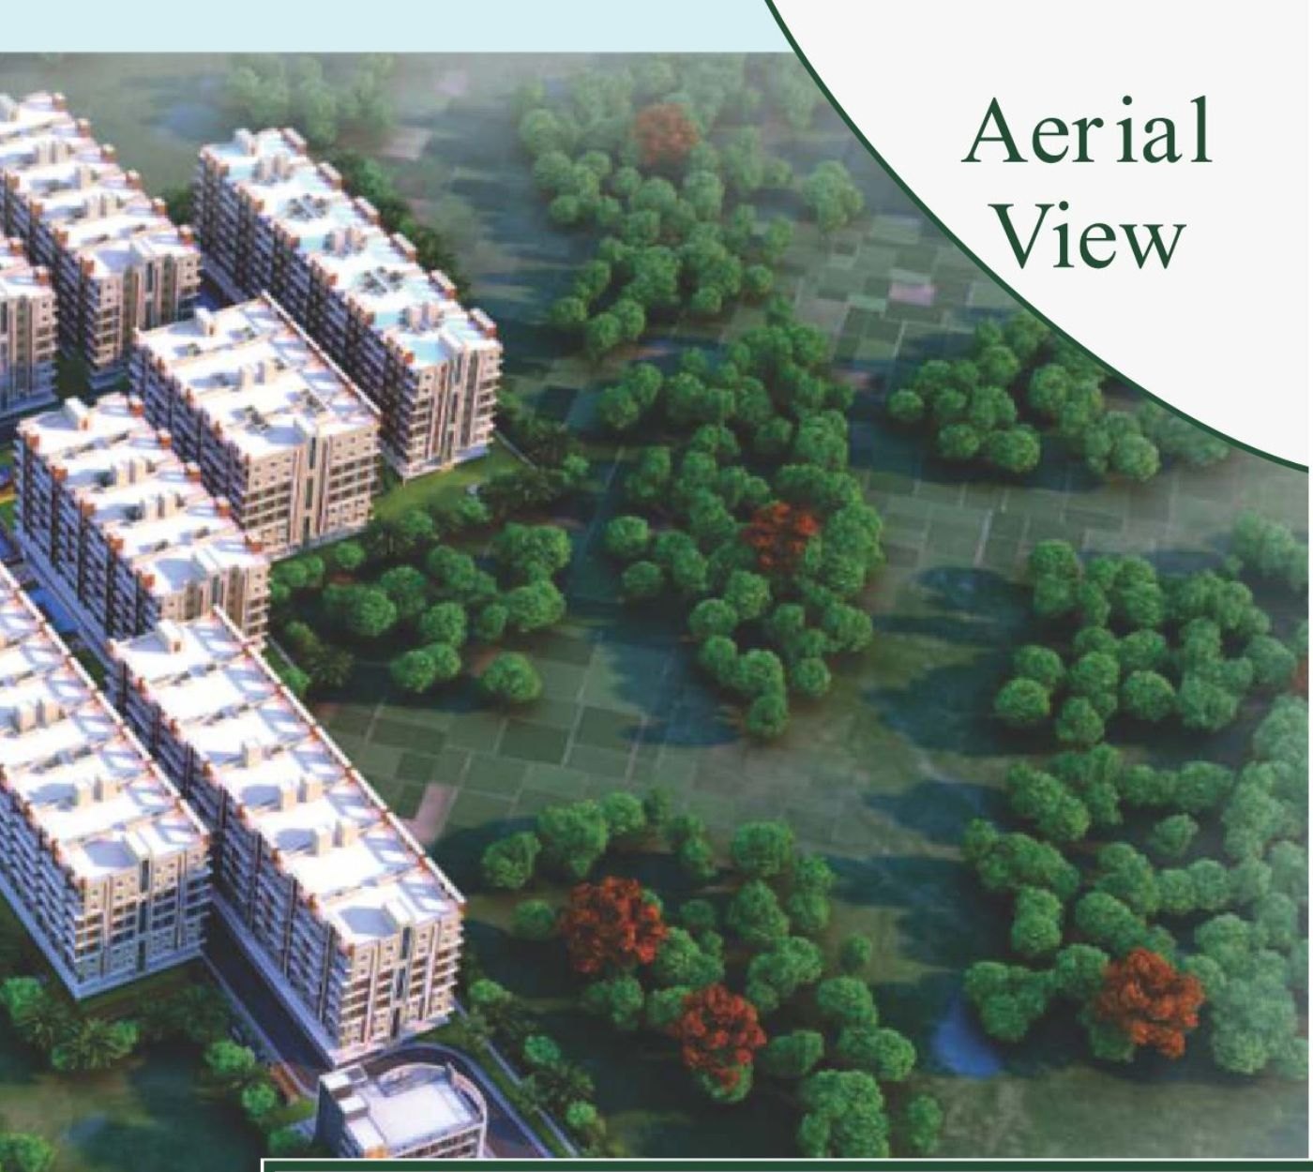
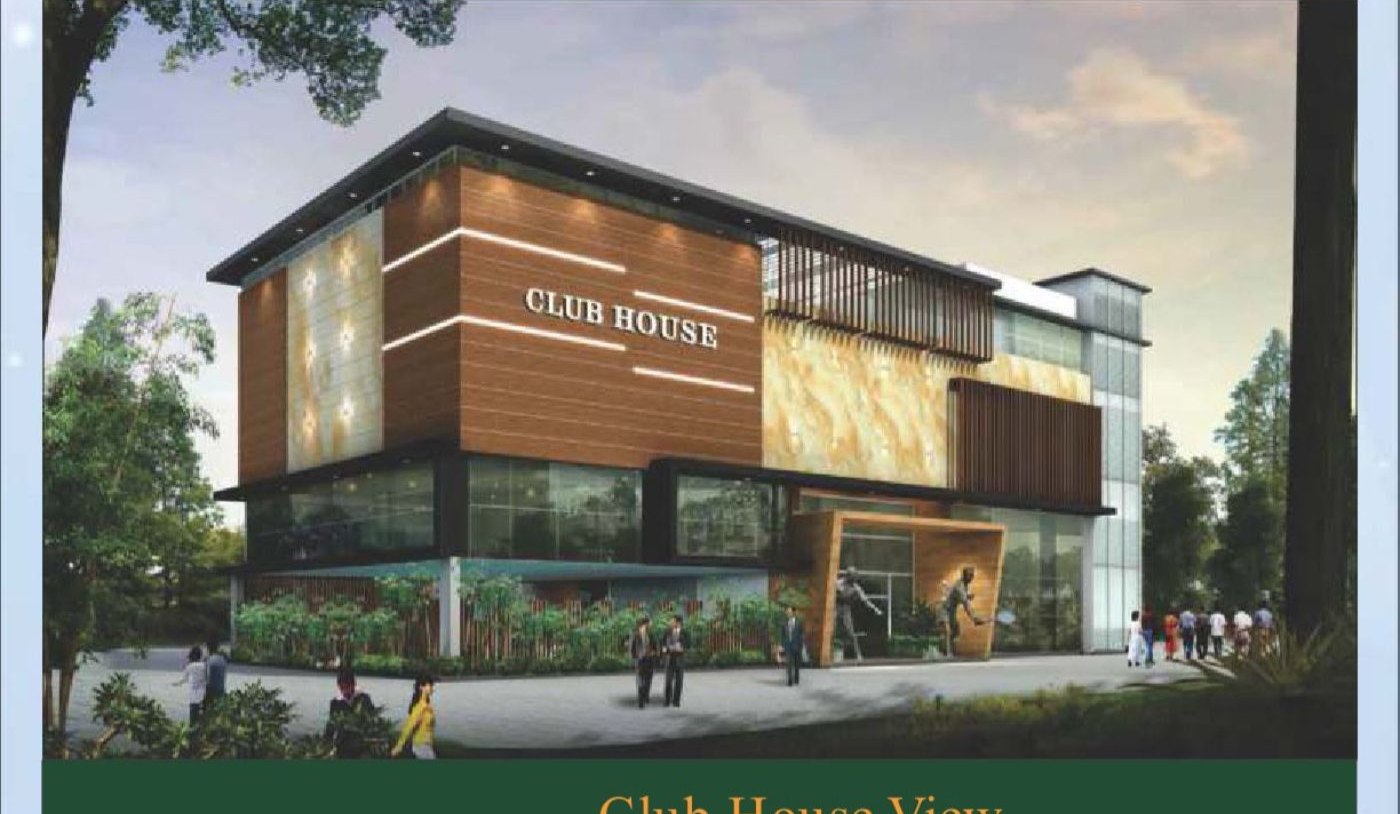
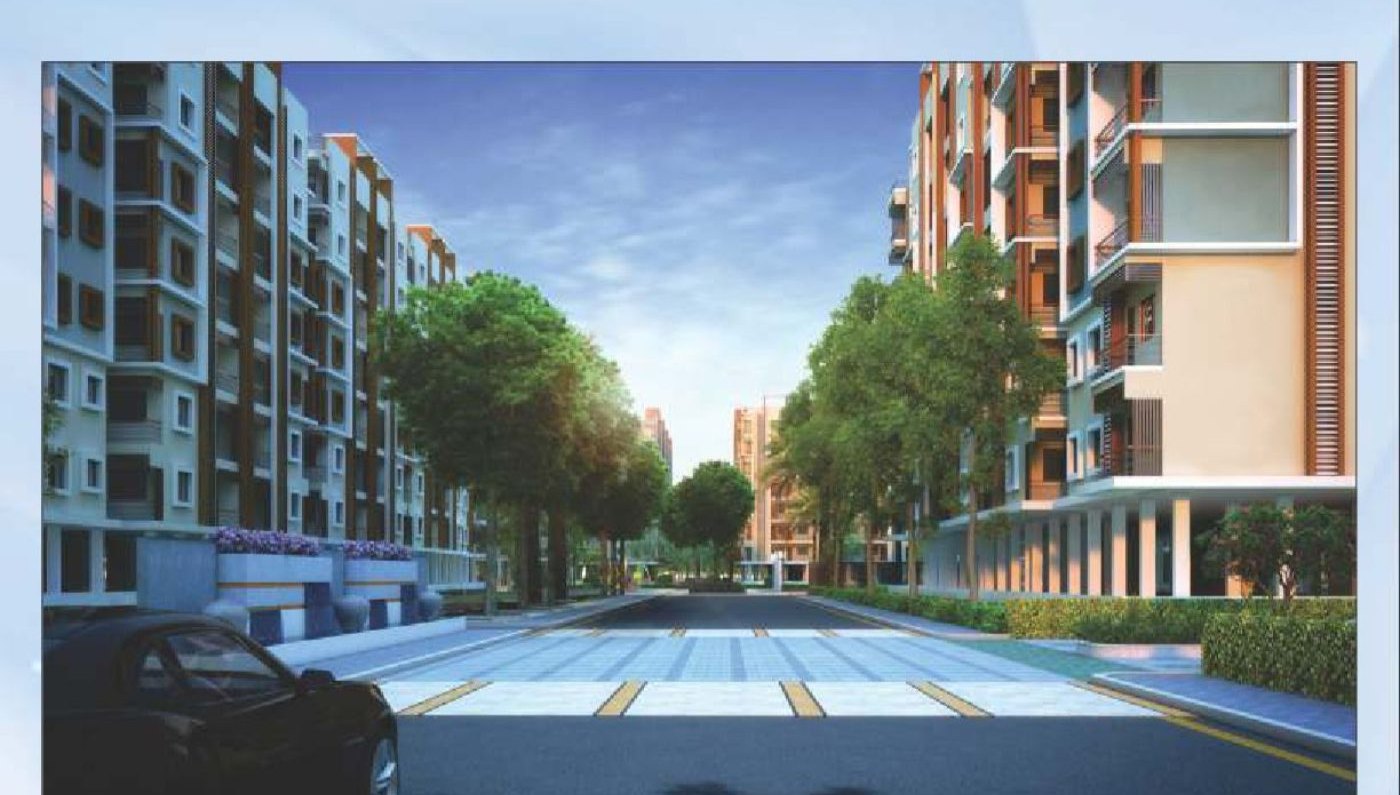
R.R. Sanchar Nagar is a gated residential township of eleven blocks on the Adampur–Lakhnibigha Road at Khagaul, Danapur, laid out around lawns, courts and water rather than packed against a boundary wall.

R.R. Builders is a professionally managed organisation engaged in a wide spectrum of services in the domain of real estate construction. Recognised as one of the most reliable companies in Patna, it is a concern that works on the virtues of efficiency, reliability, quality and flexibility.

Every block carries basement and ground-level parking, its own health club, and lift lobbies served by 12-passenger elevators.

Blocks & Areas

Eleven Blocks, Four Flat Sizes

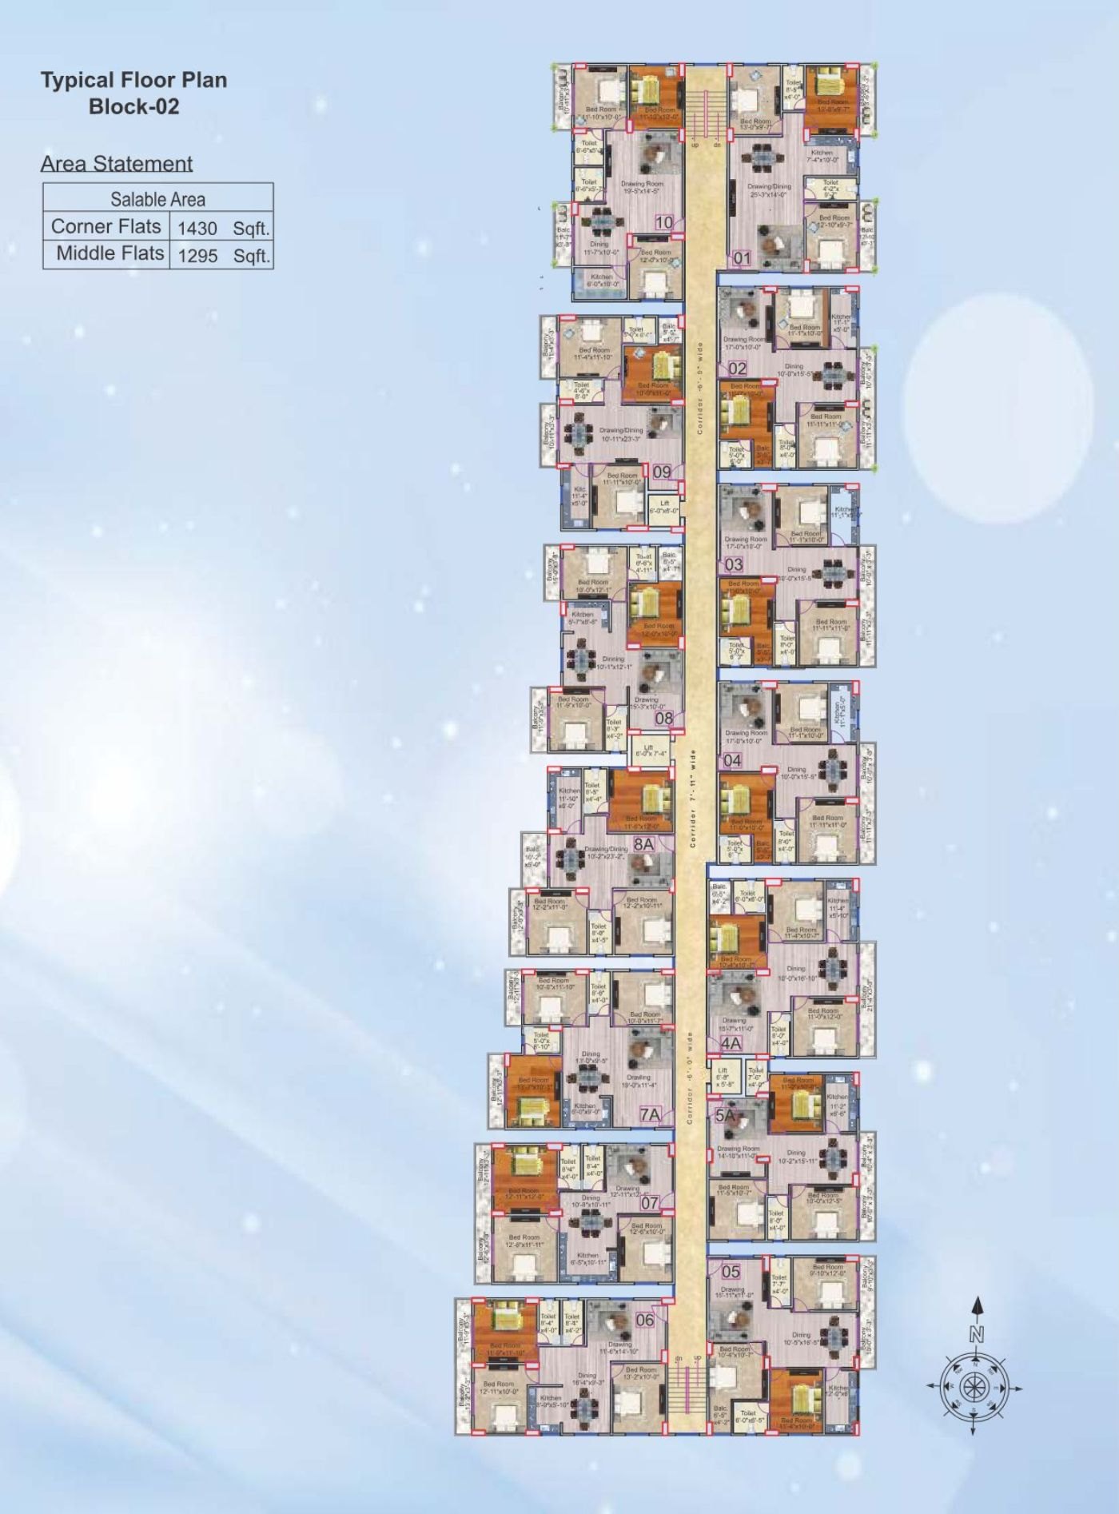
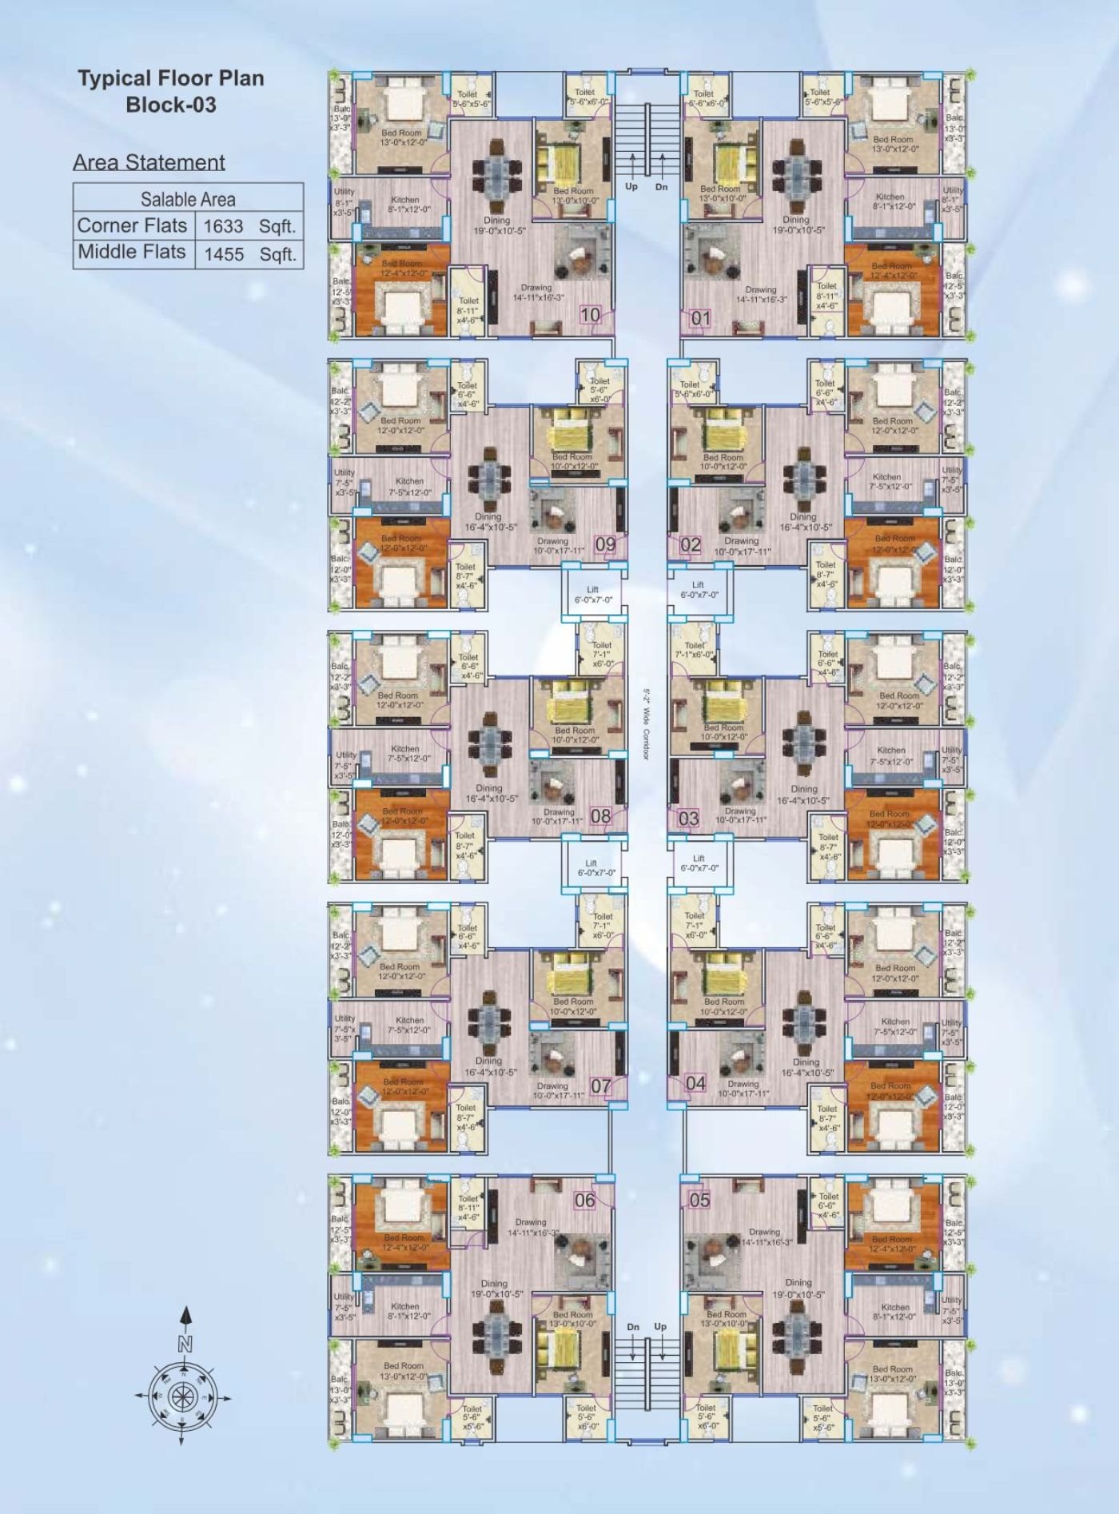
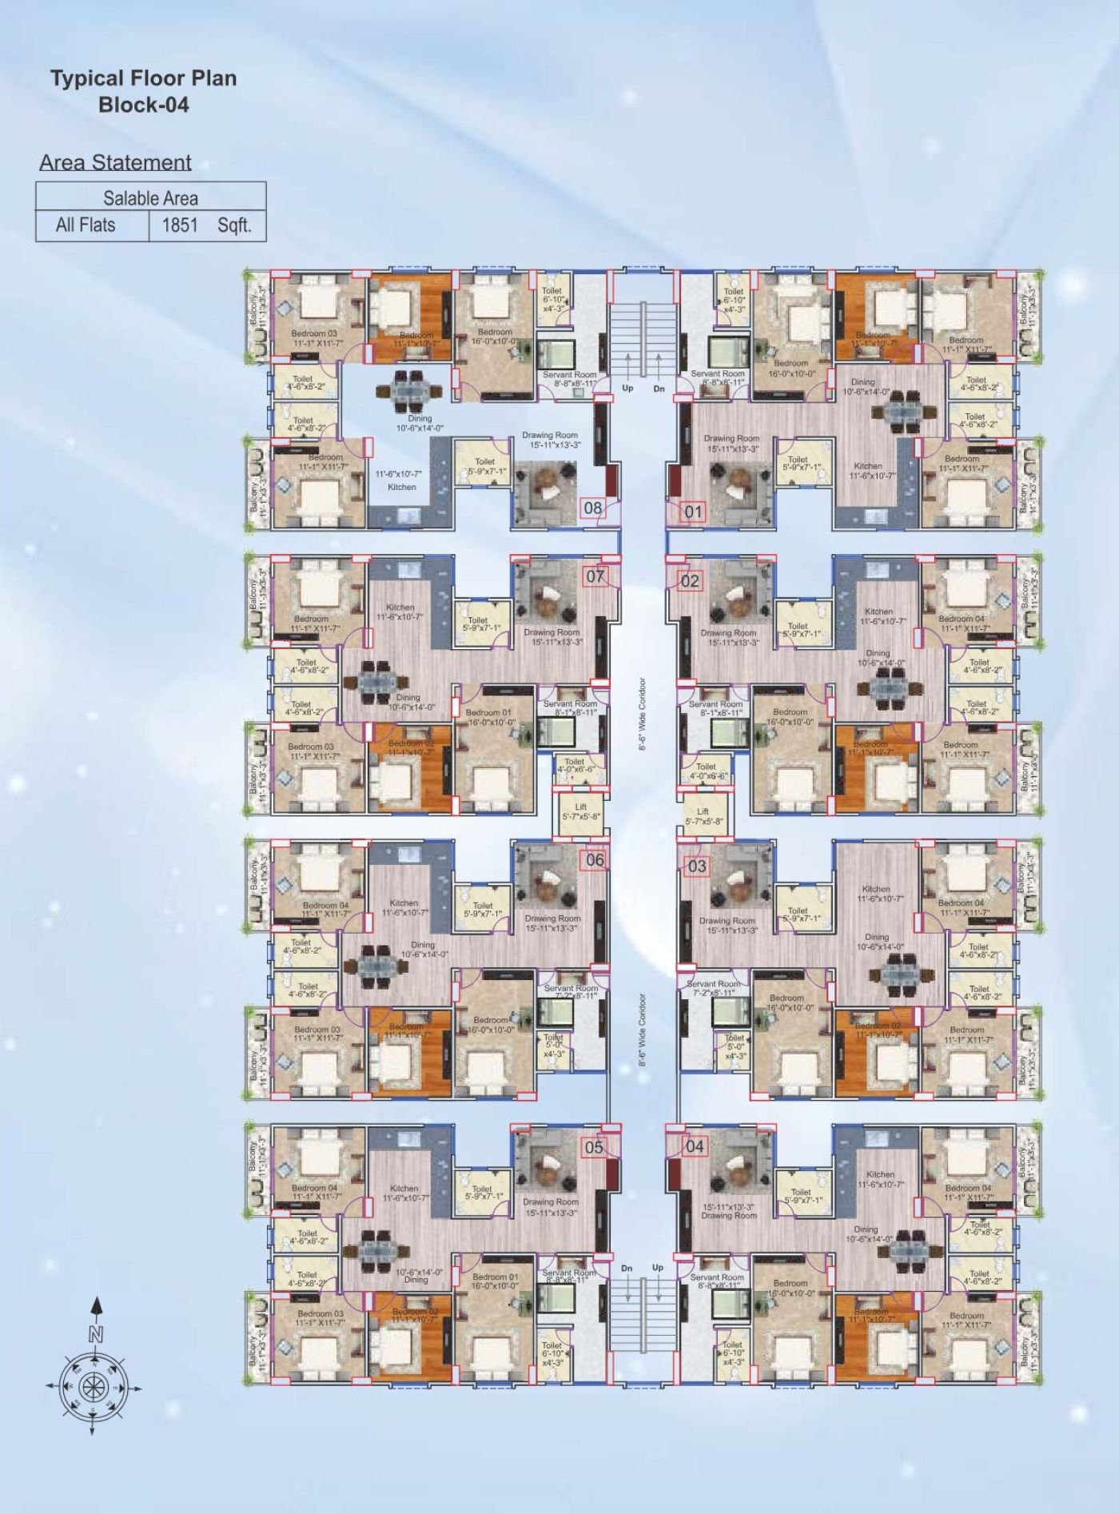
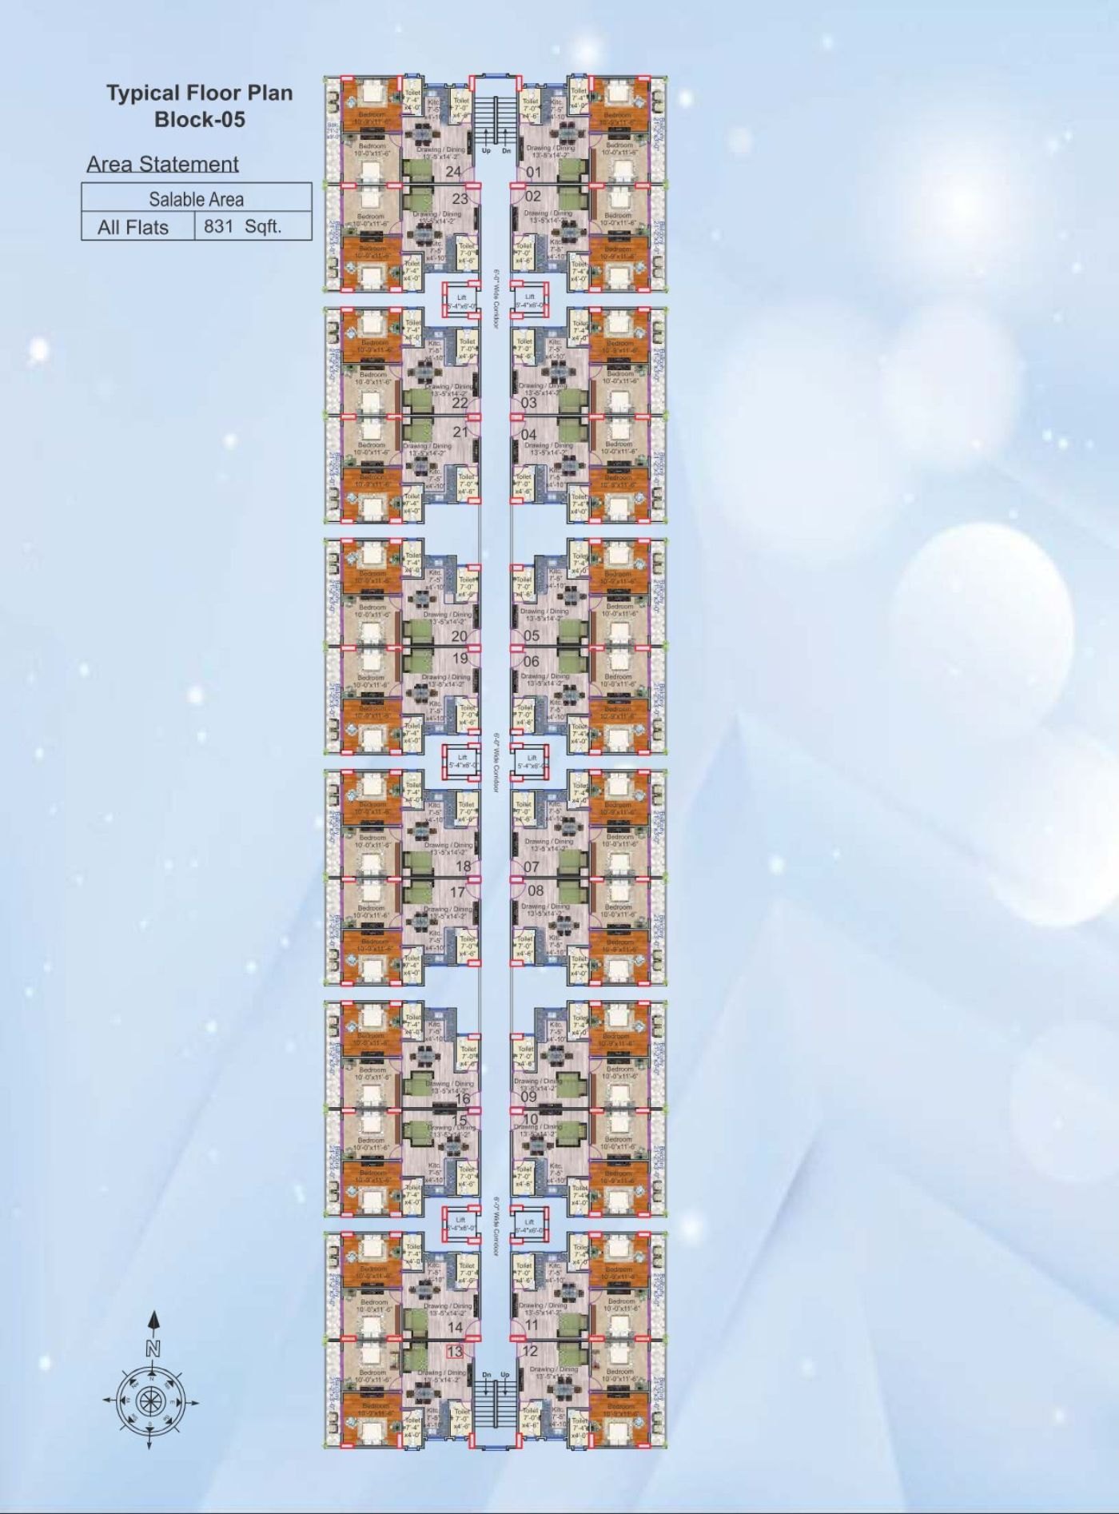
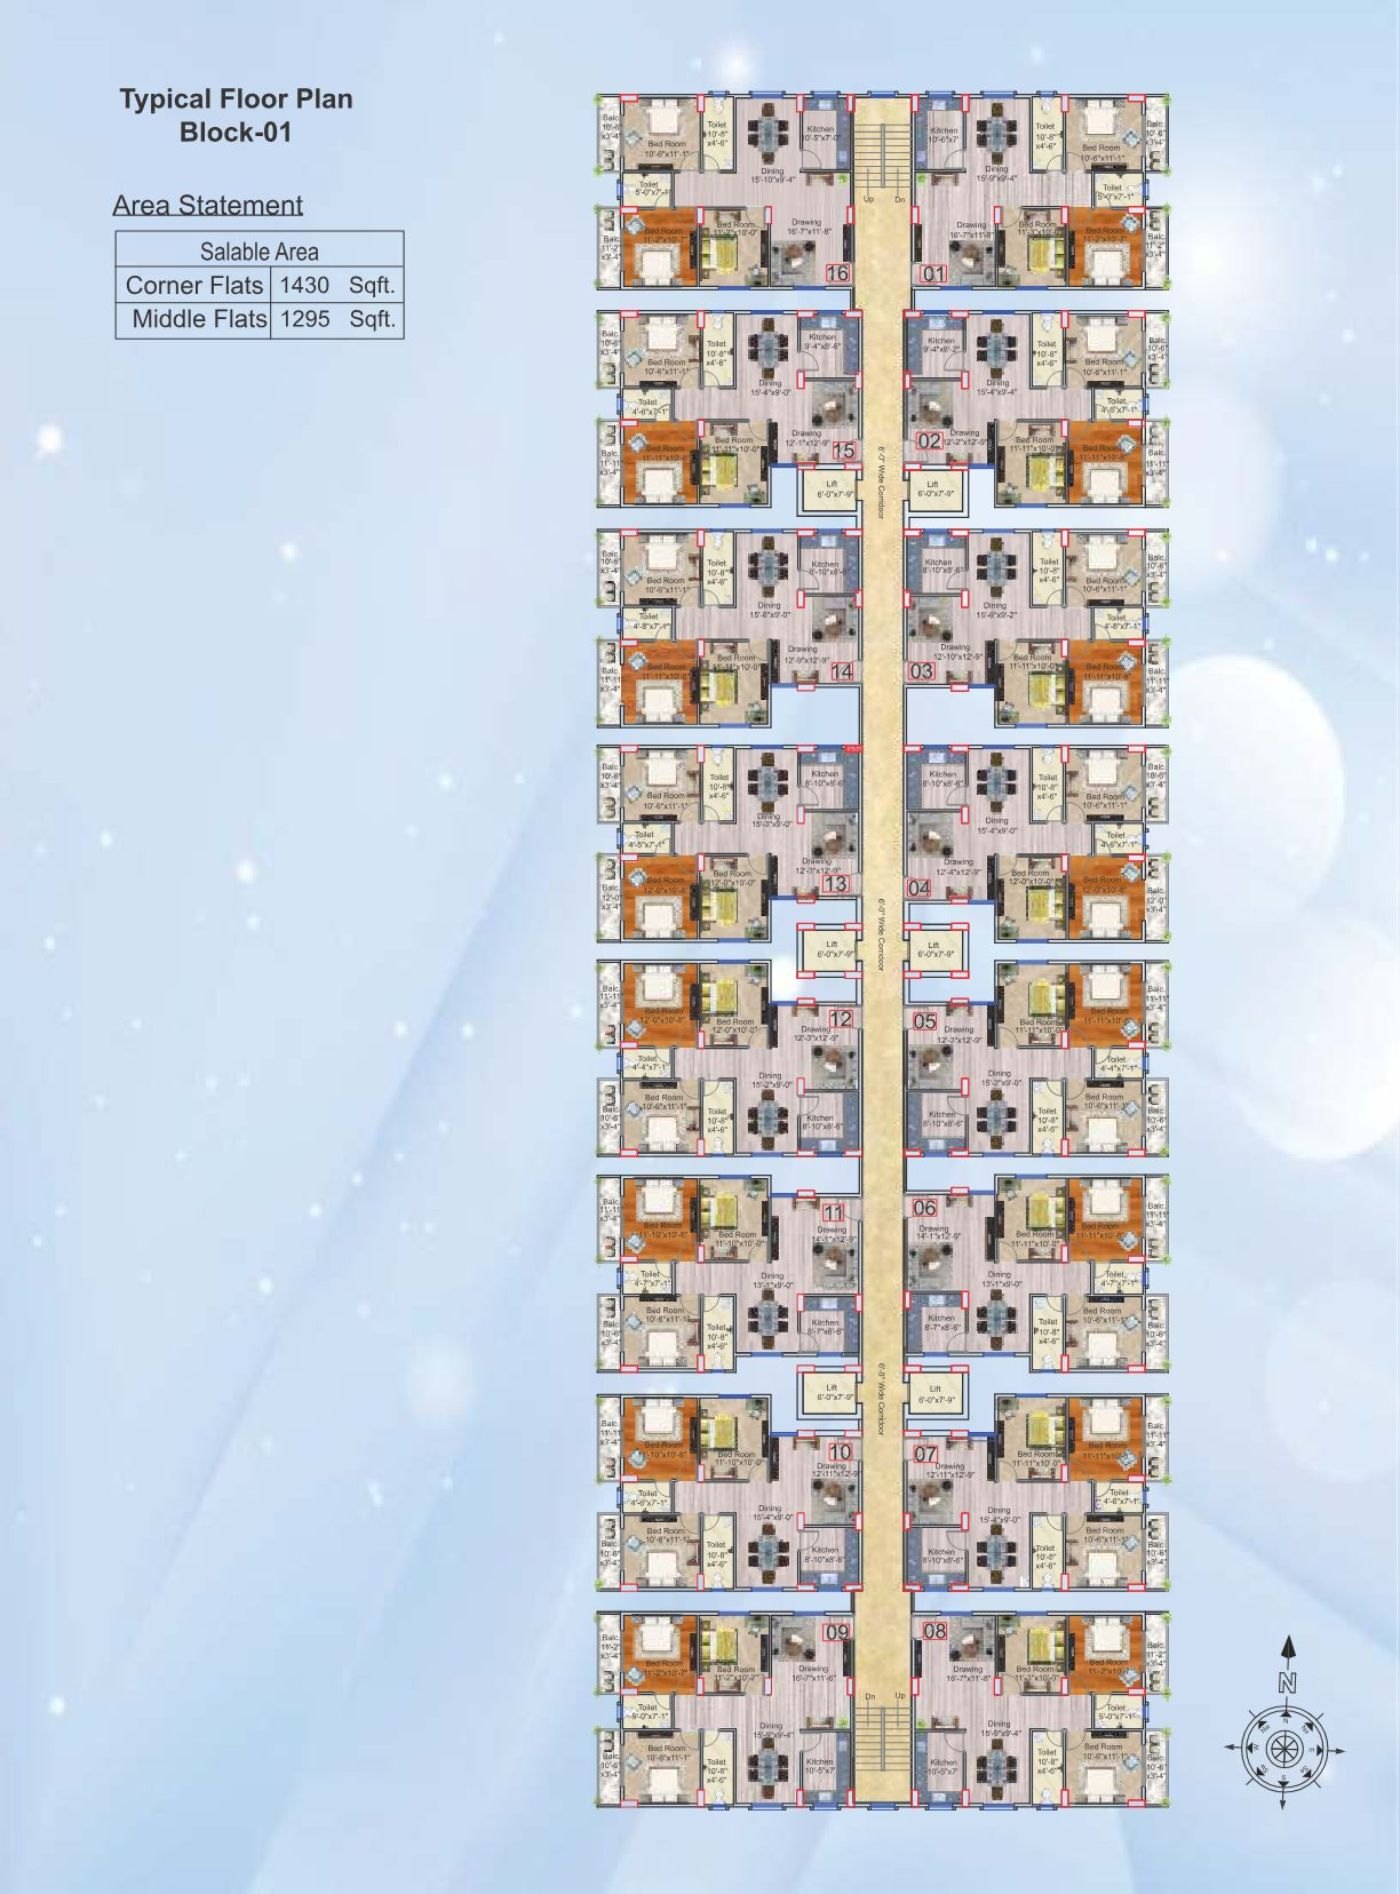
The typical floor plate is drawn for every block. Saleable area below is the brochure’s own area statement — the super built-up figure, which includes a proportionate share of staircases, lifts, common passage, water reservoirs and boundary wall.

Saleable area in sq ft, per the area statement printed on each block plate. Blocks 04, 05, 09 and 10A have one flat size throughout; the rest distinguish corner flats from middle flats.

Blocks
Flat Position
Saleable Area (sq ft)
Block 01 · 02
Corner flats
1,430
Middle flats
1,295
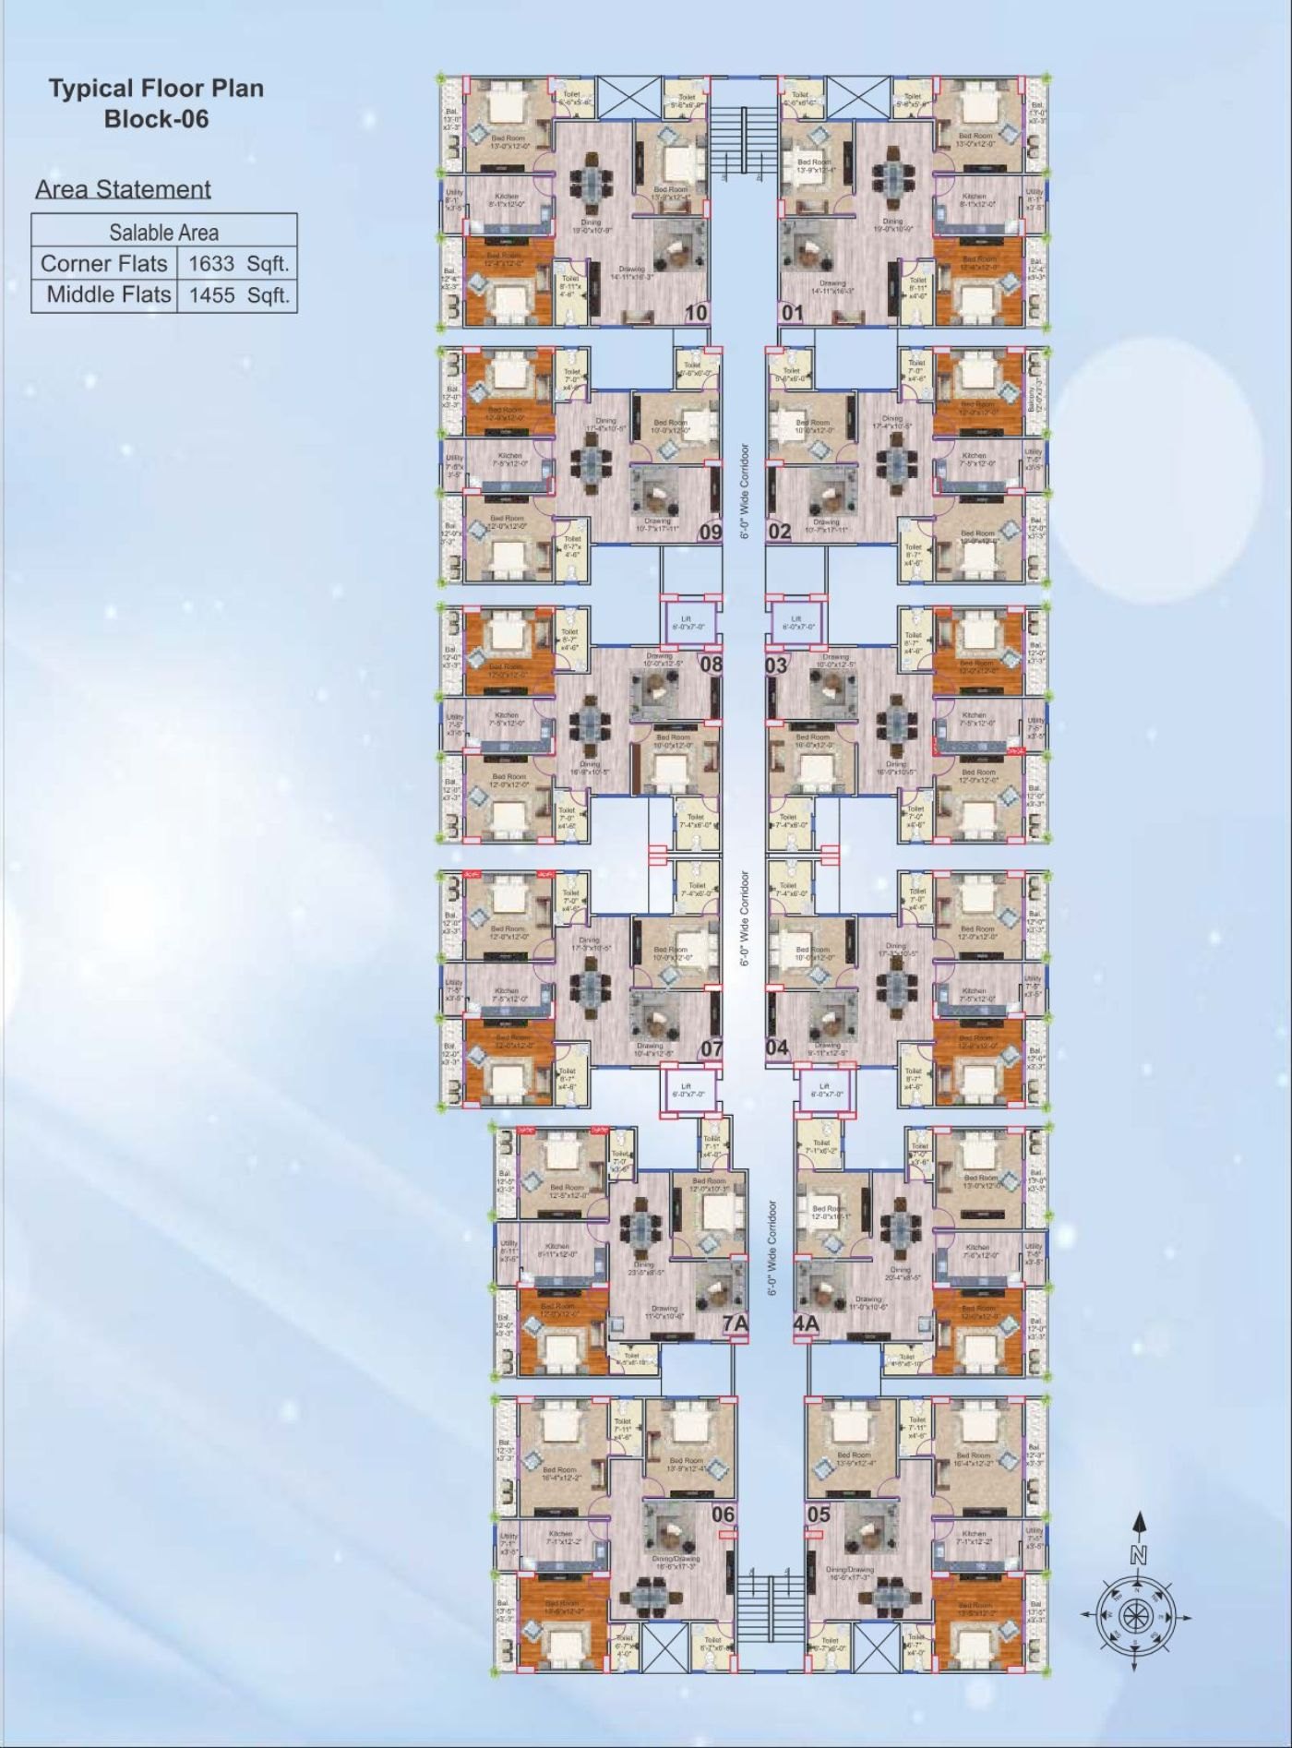
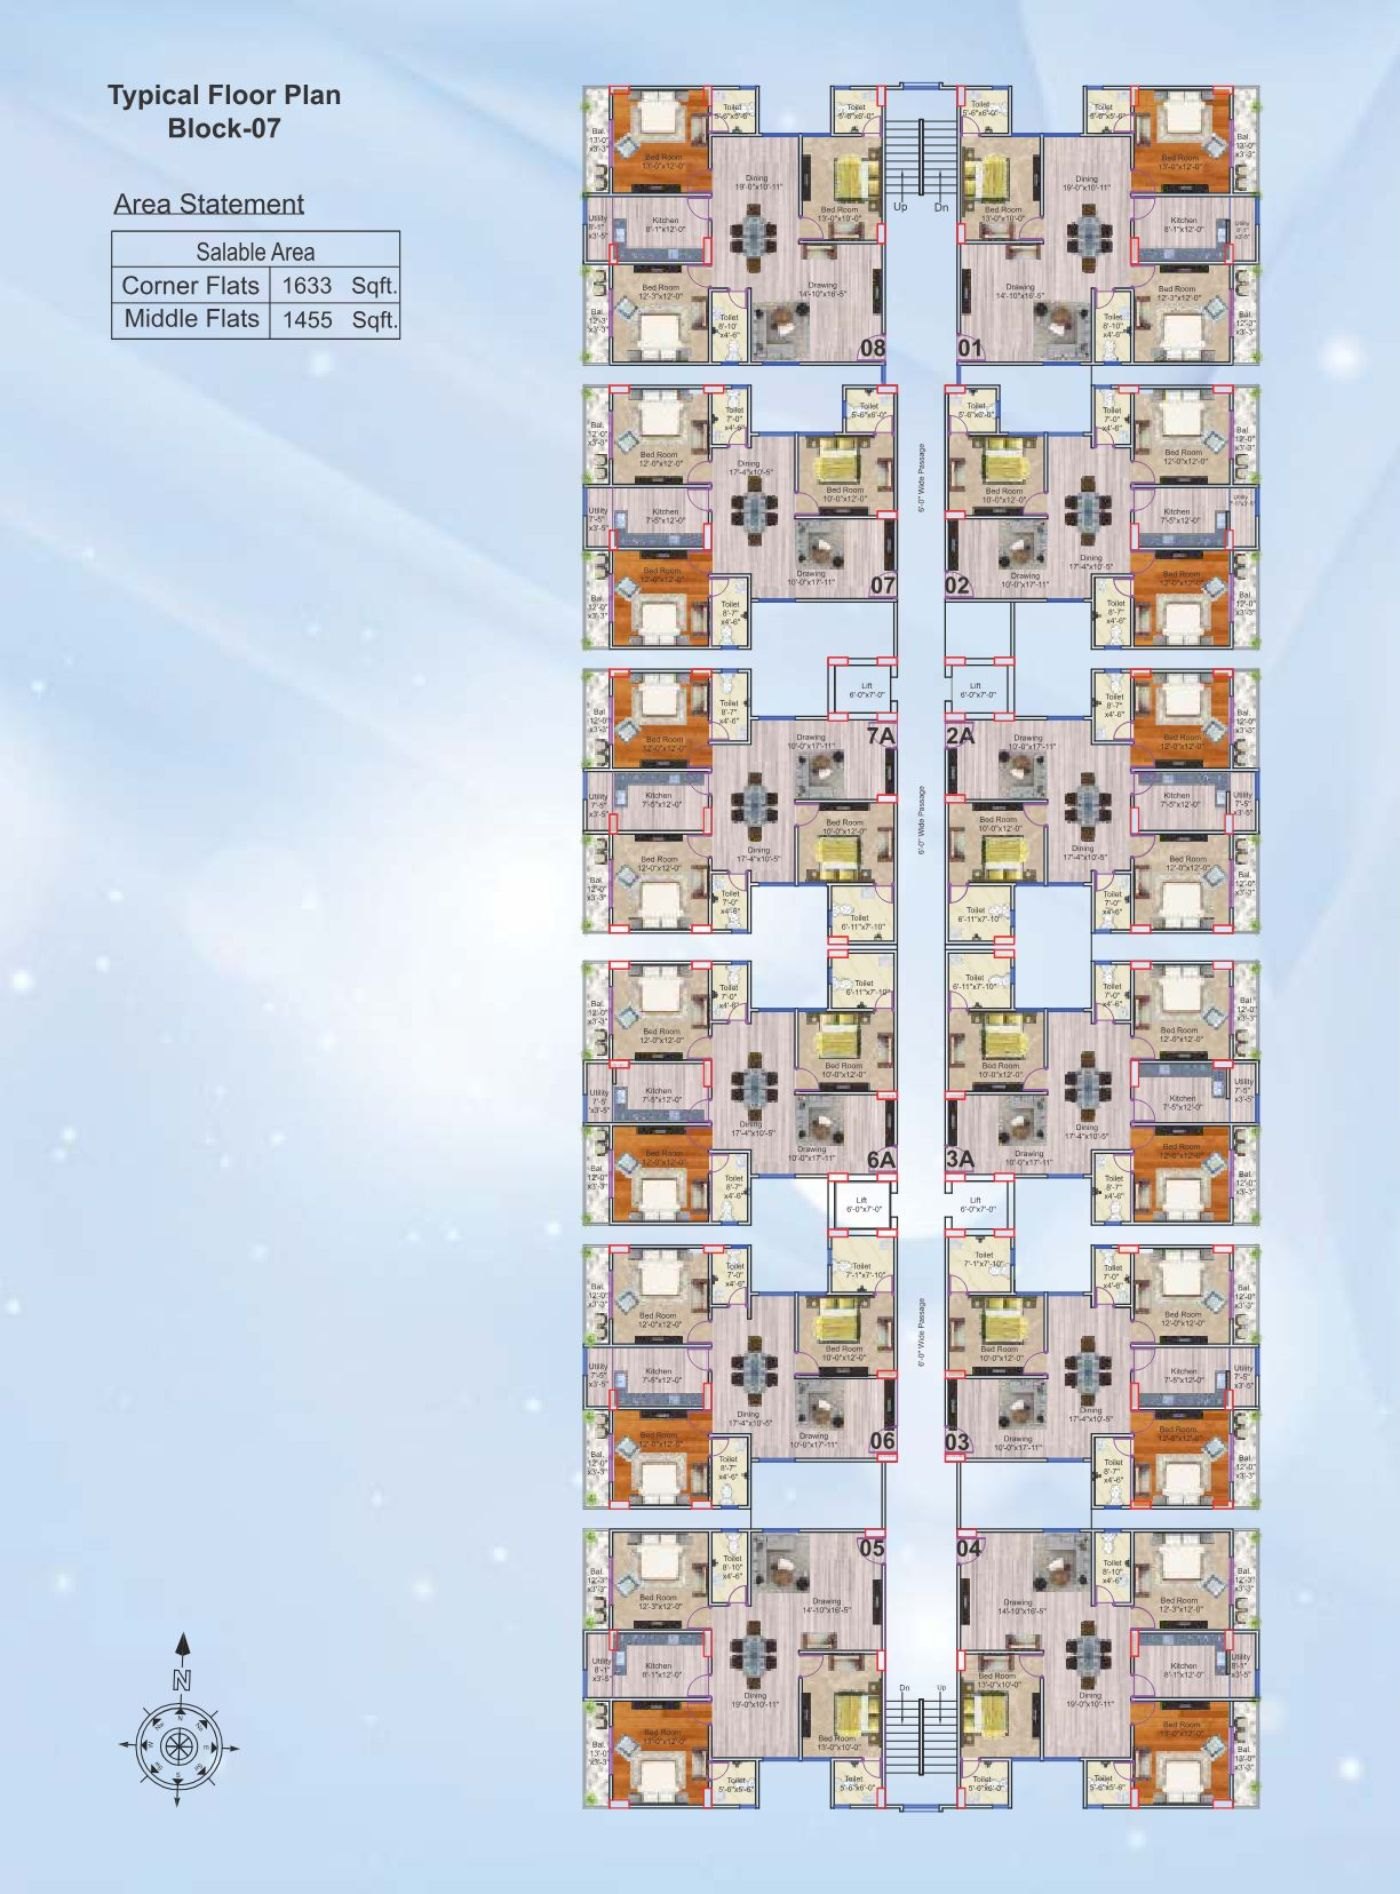
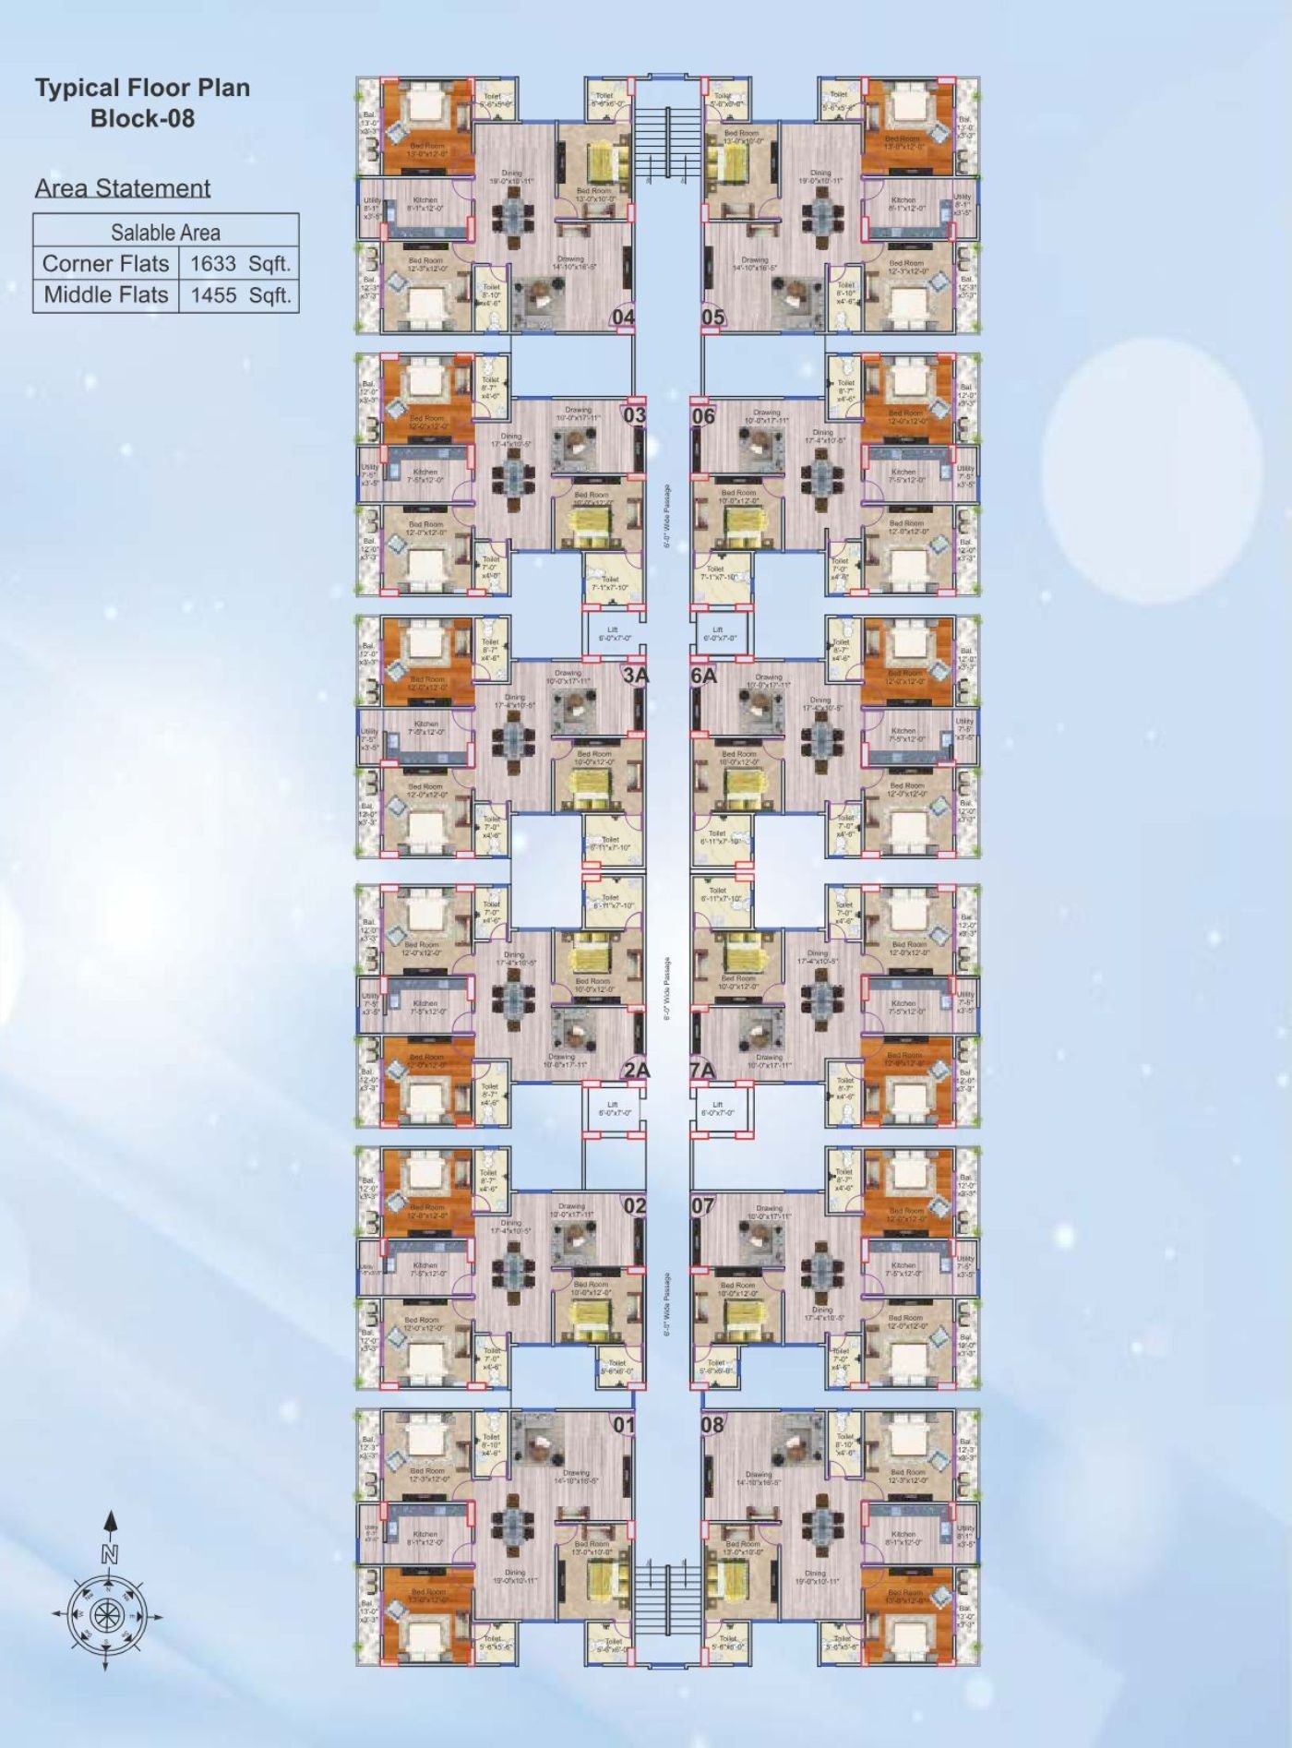
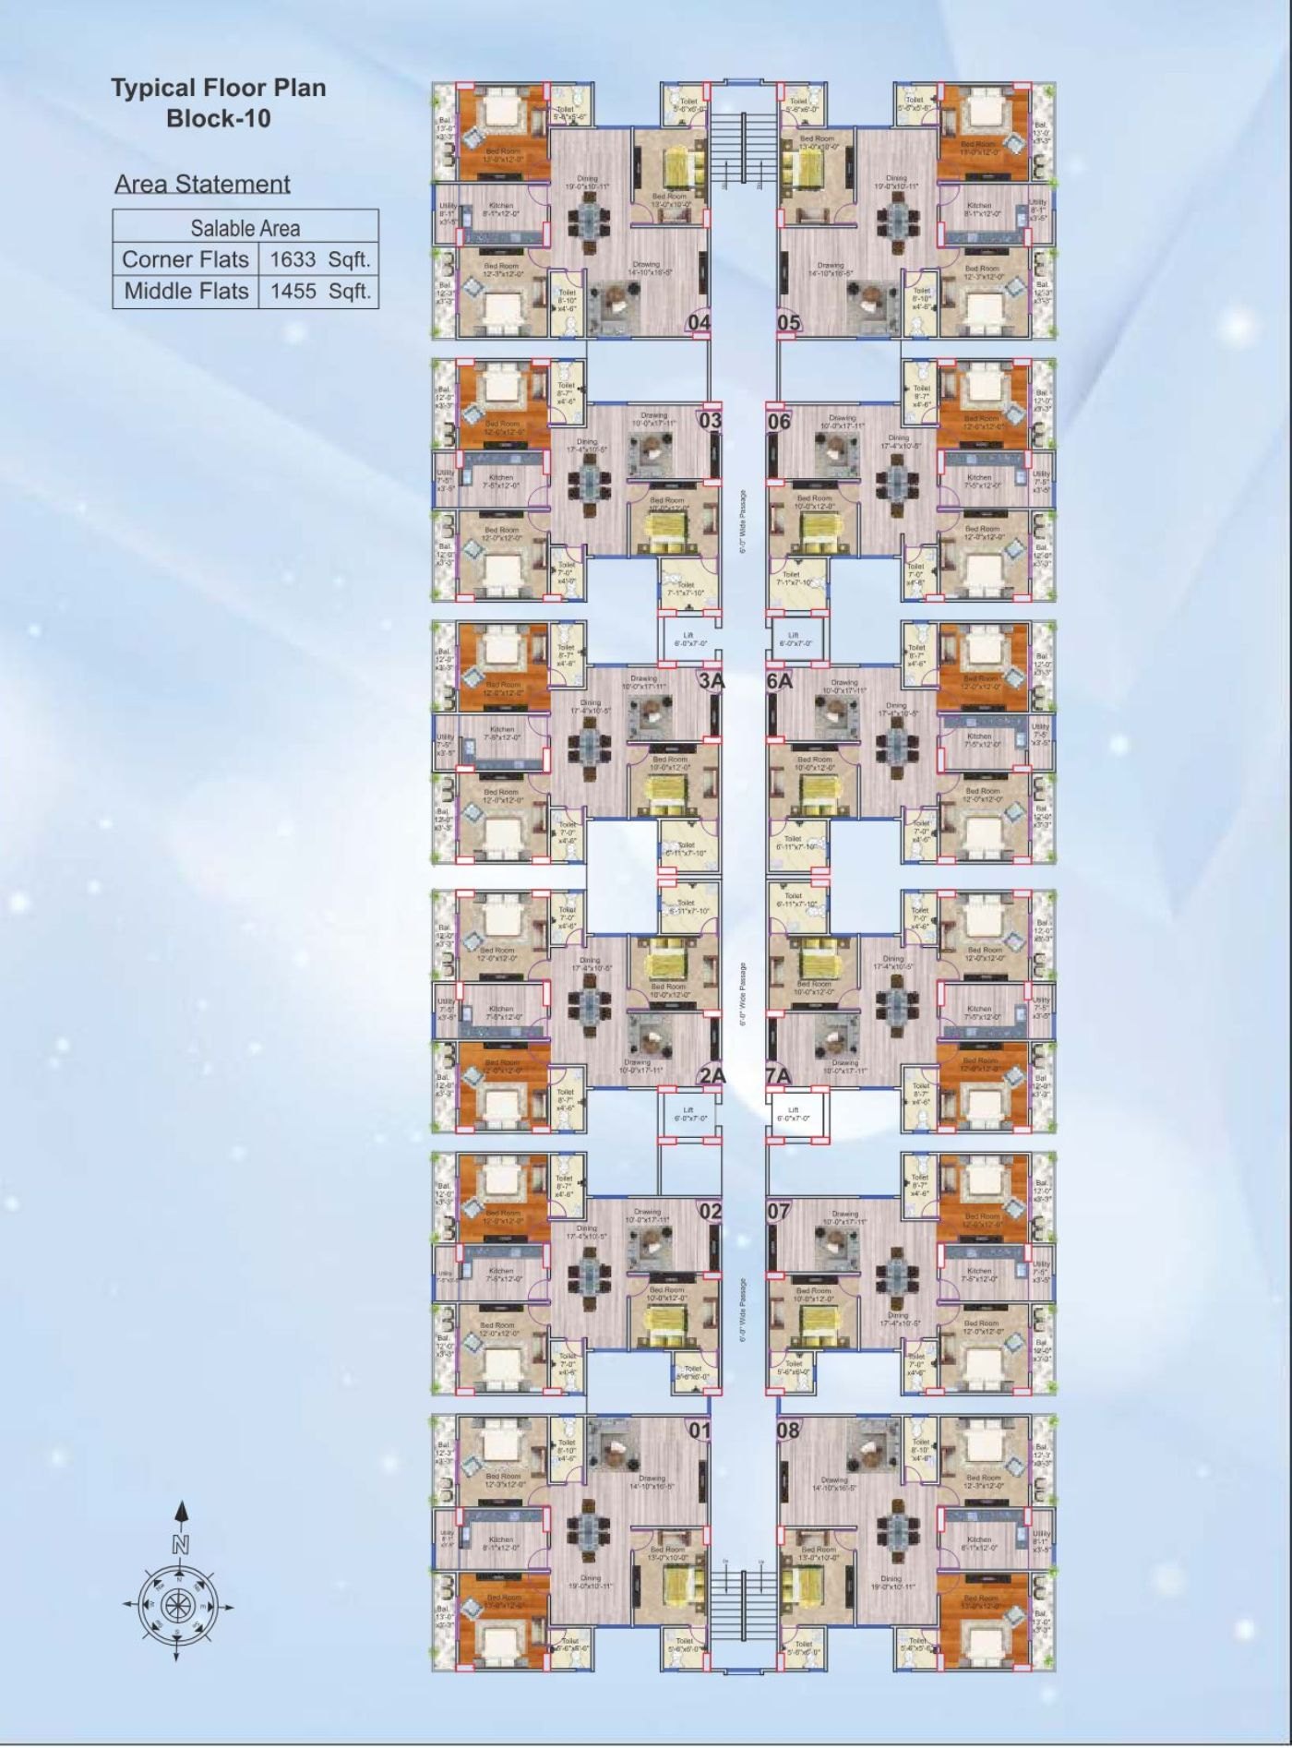
Block 03 · 06 · 07 · 08 · 10
Corner flats
1,633
Middle flats
1,455
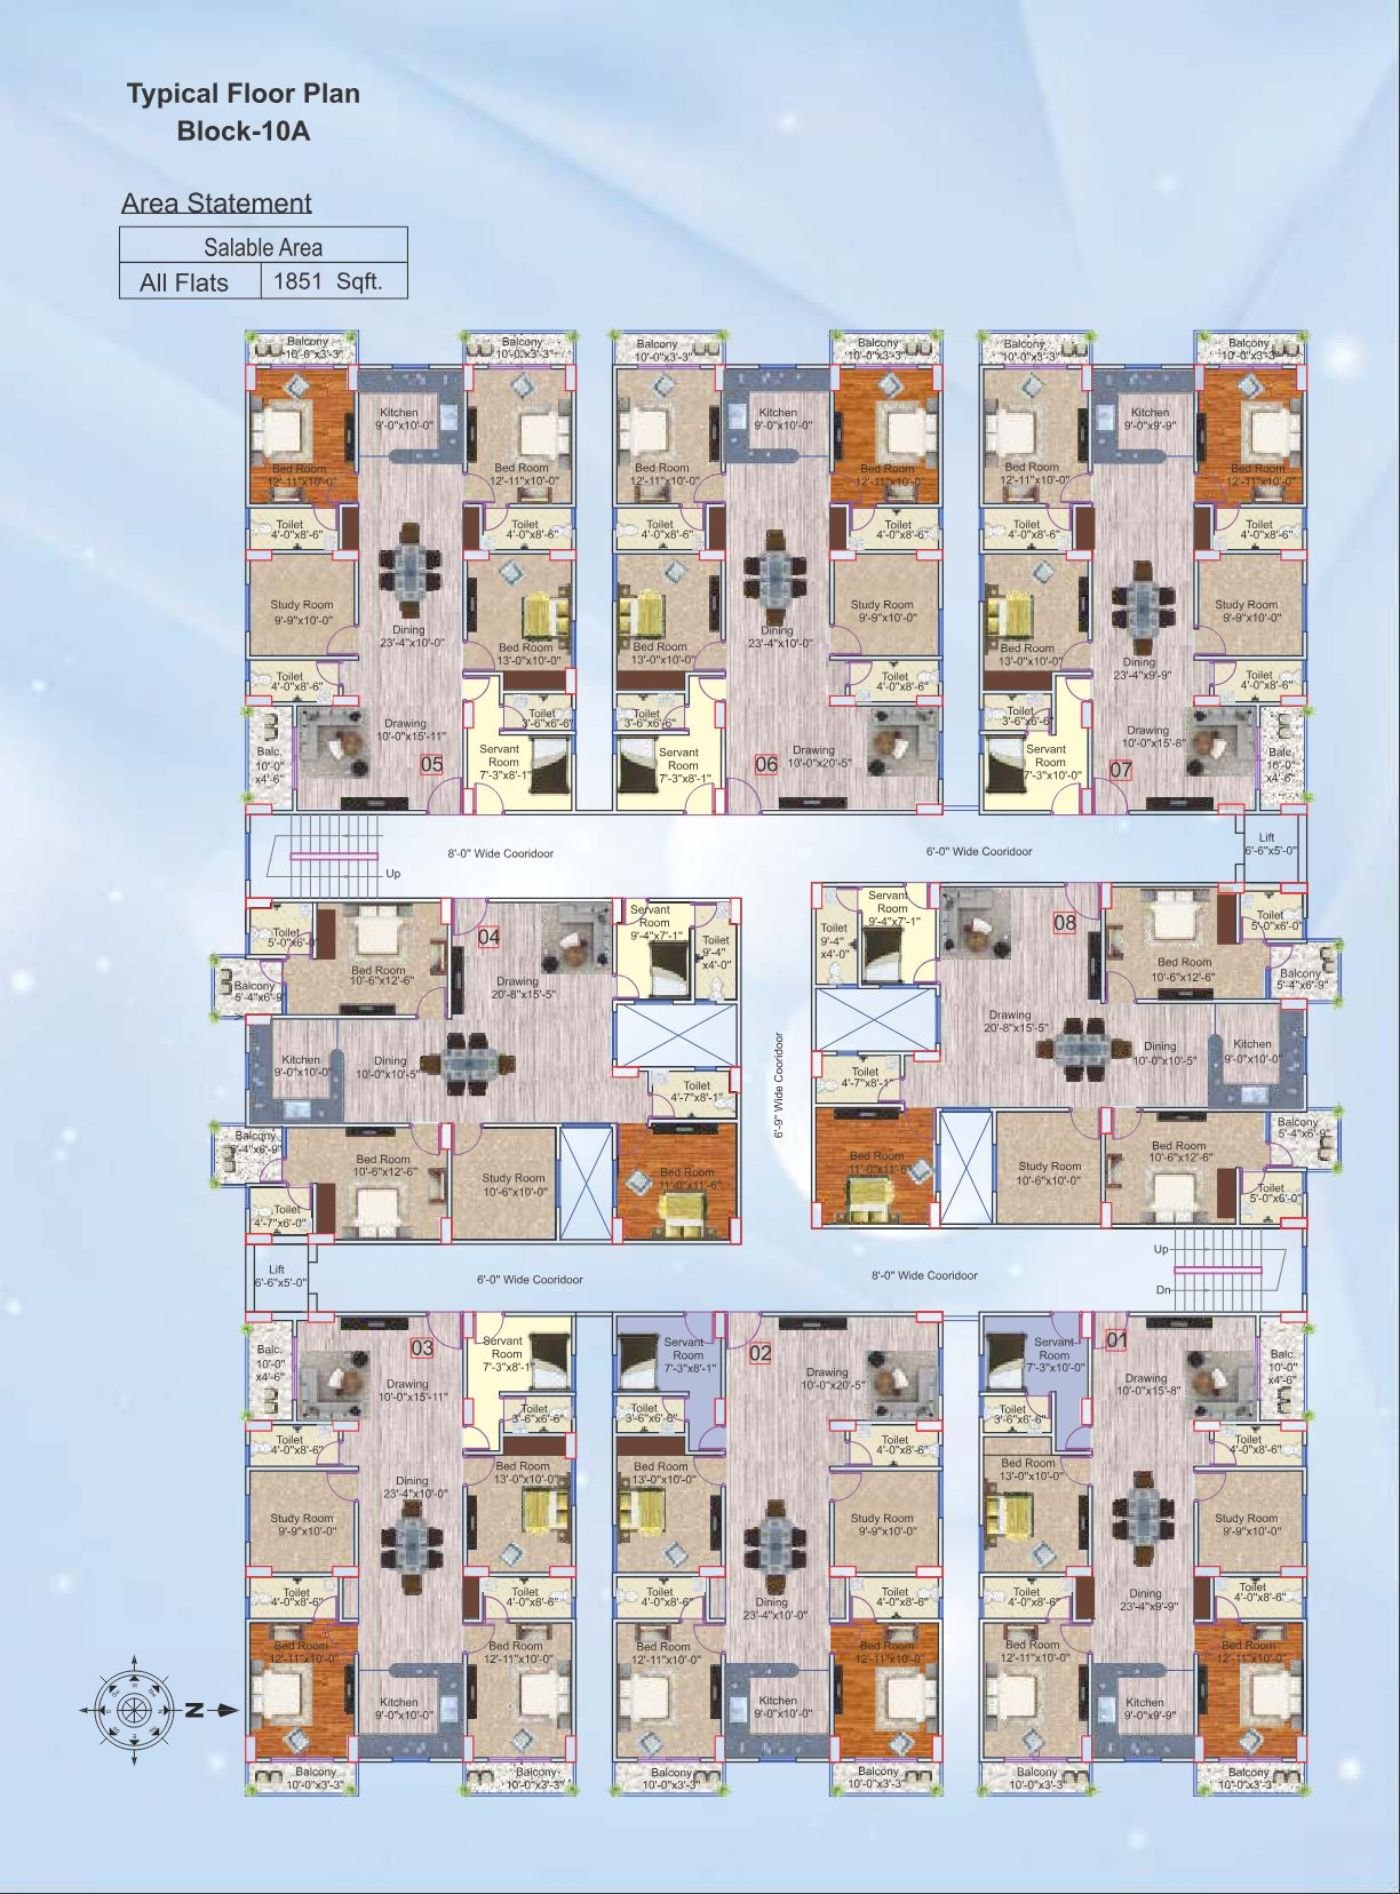
Block 04 · 10A
All flats
1,851
Block 05
All flats
831
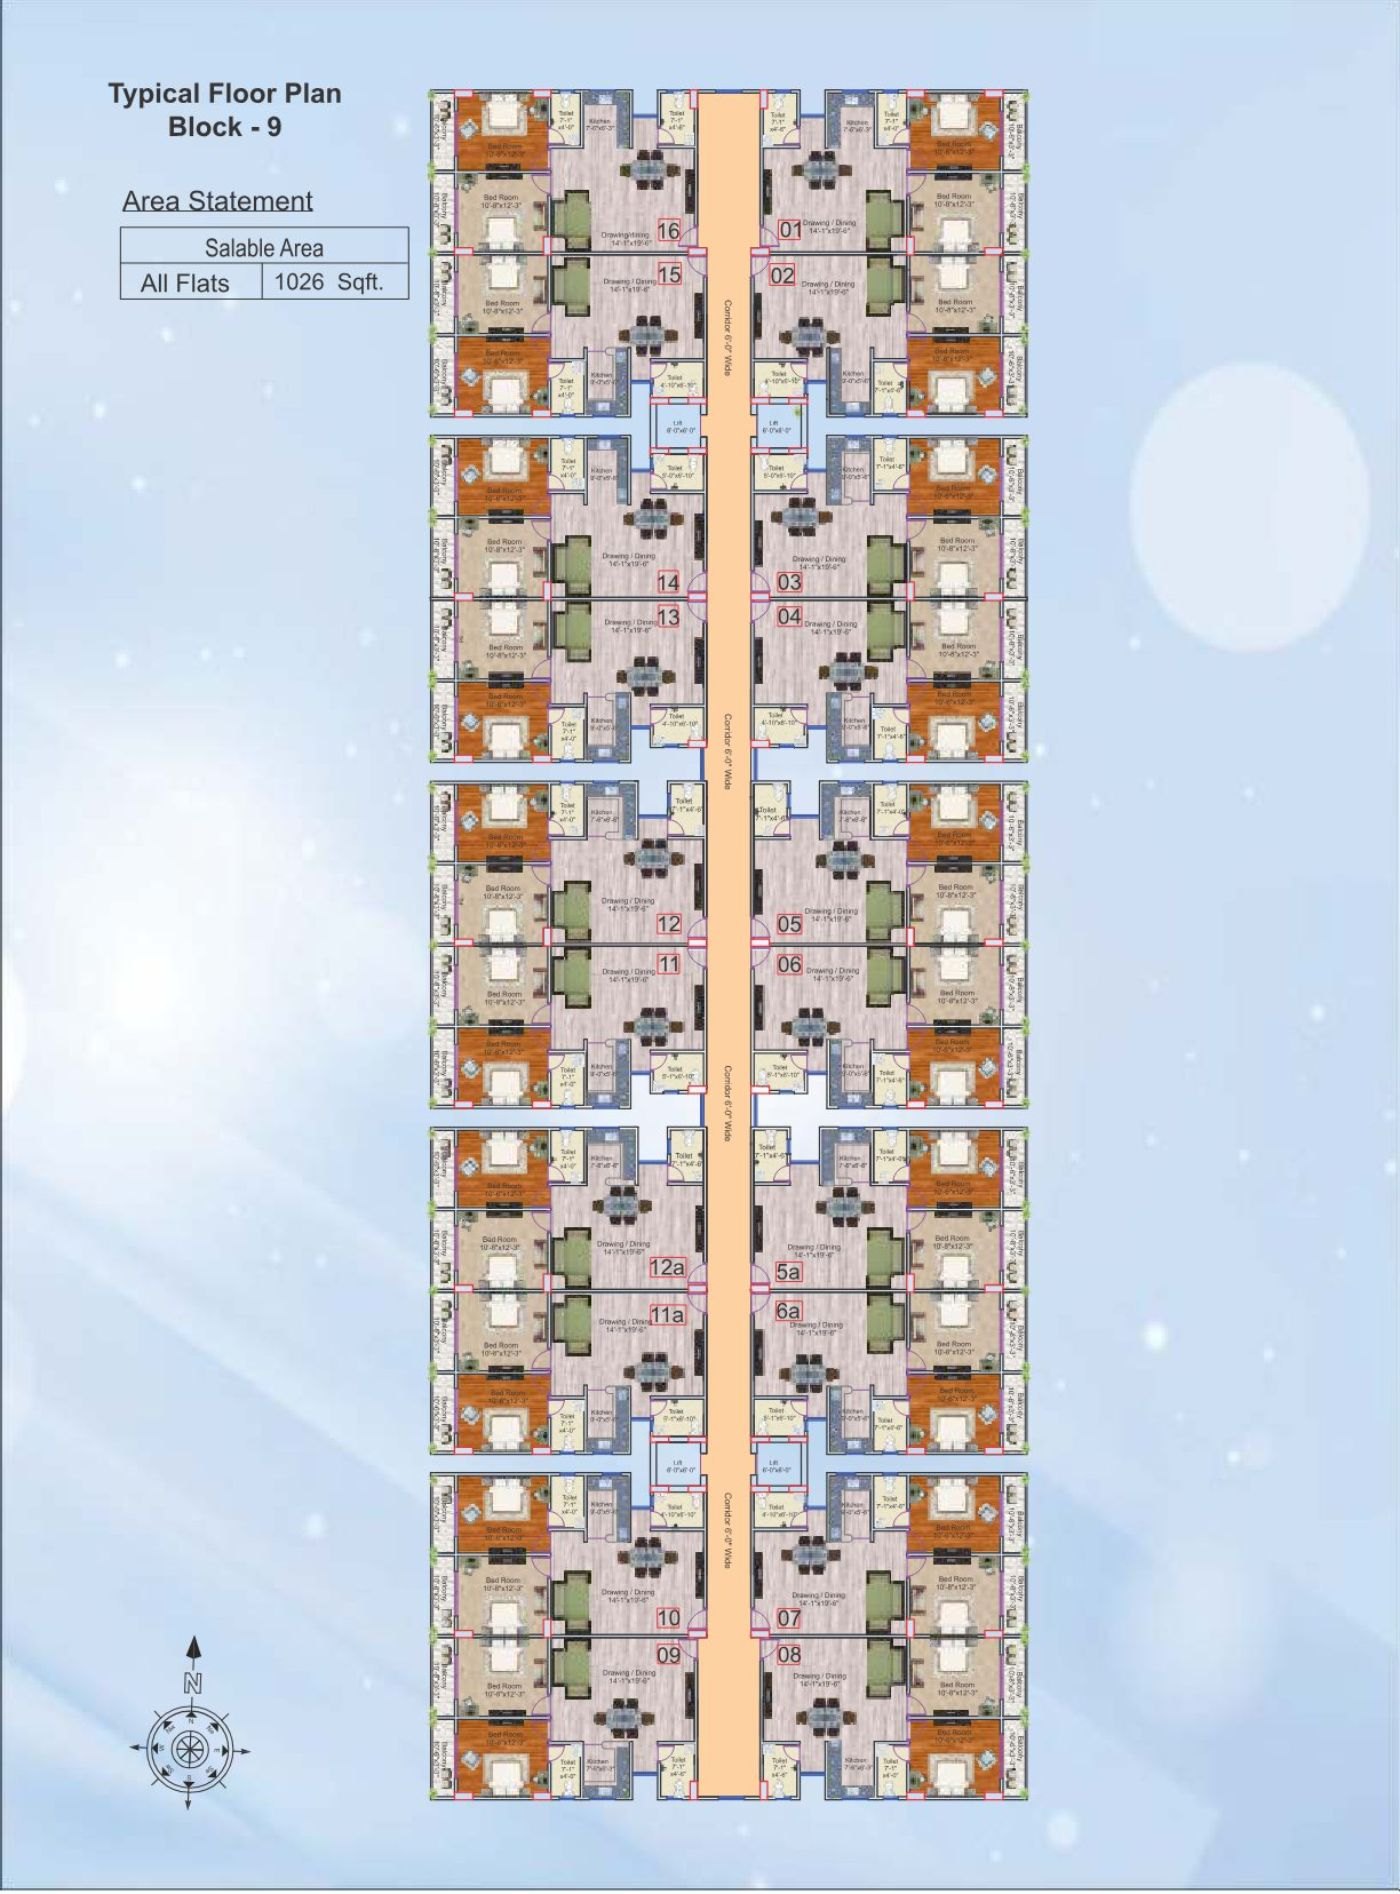
Block 09
All flats
1,026

Typical floor plan for each block, with its area statement. Click any plate to view it full size.

R.R. Sanchar Nagar, Danapur — plan block 01
Block 01 — Typical Floor Plan
R.R. Sanchar Nagar, Danapur — plan block 02
Block 02 — Typical Floor Plan
R.R. Sanchar Nagar, Danapur — plan block 03
Block 03 — Typical Floor Plan
R.R. Sanchar Nagar, Danapur — plan block 04
Block 04 — Typical Floor Plan
R.R. Sanchar Nagar, Danapur — plan block 05
Block 05 — Typical Floor Plan
R.R. Sanchar Nagar, Danapur — plan block 06
Block 06 — Typical Floor Plan

Typical floor plan for each block, with its area statement. Click any plate to view it full size.
R.R. Sanchar Nagar, Danapur — plan block 07
Block 07 — Typical Floor Plan
R.R. Sanchar Nagar, Danapur — plan block 08
Block 08 — Typical Floor Plan
R.R. Sanchar Nagar, Danapur — plan block 09
Block 09 — Typical Floor Plan
R.R. Sanchar Nagar, Danapur — plan block 10
Block 10 — Typical Floor Plan
R.R. Sanchar Nagar, Danapur — plan block 10a
Block 10A — Typical Floor Plan
Lifestyle, Redefined

What the Township Gives You

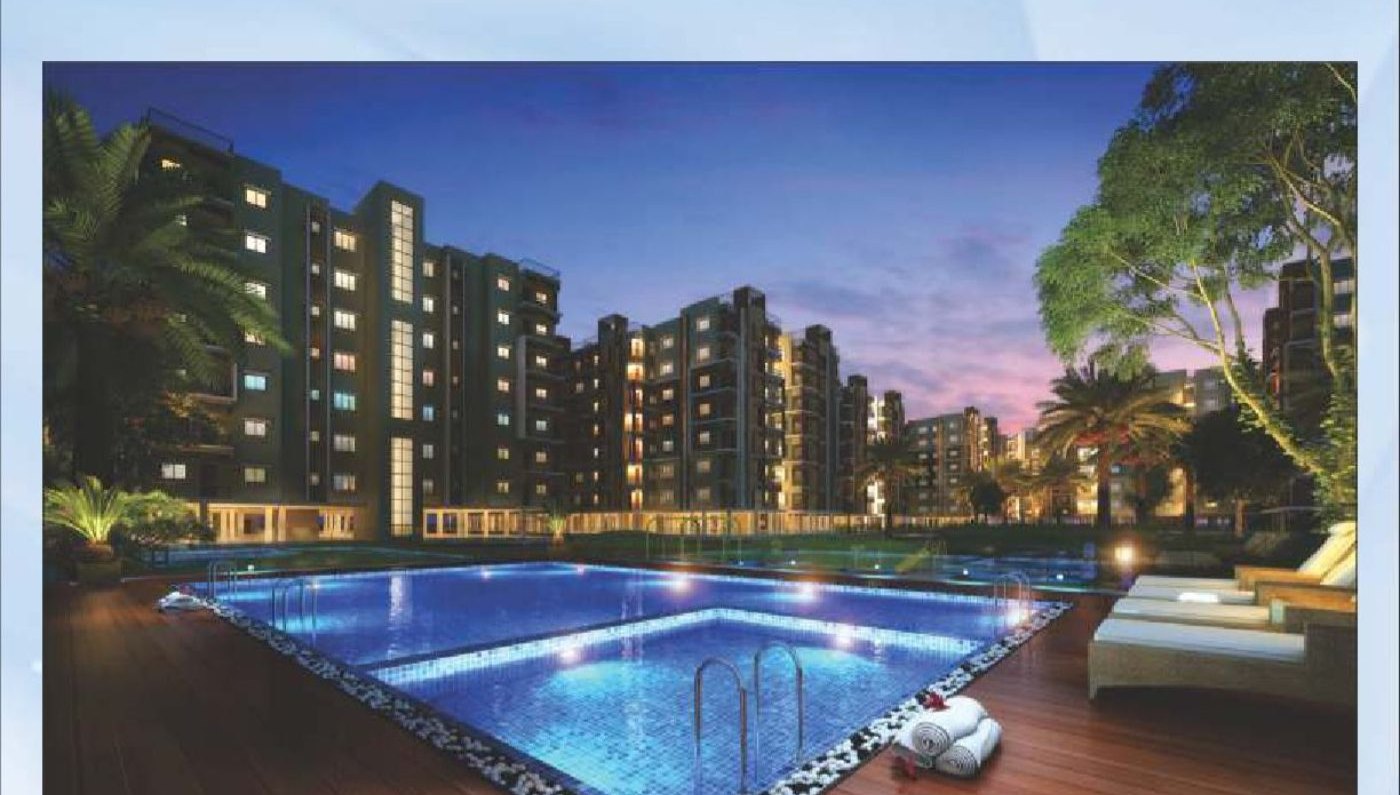
Three Swimming Pools

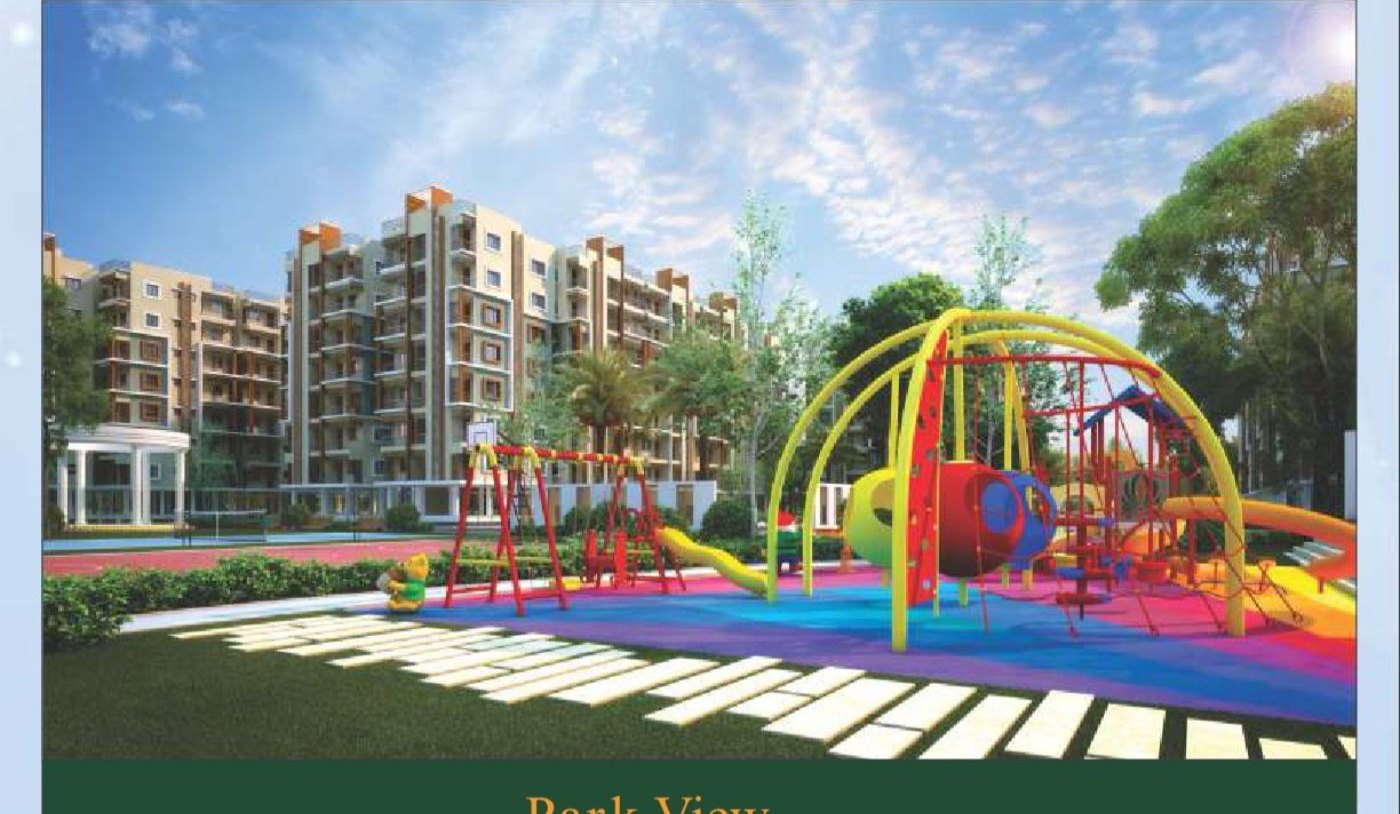
Kids’ Corner

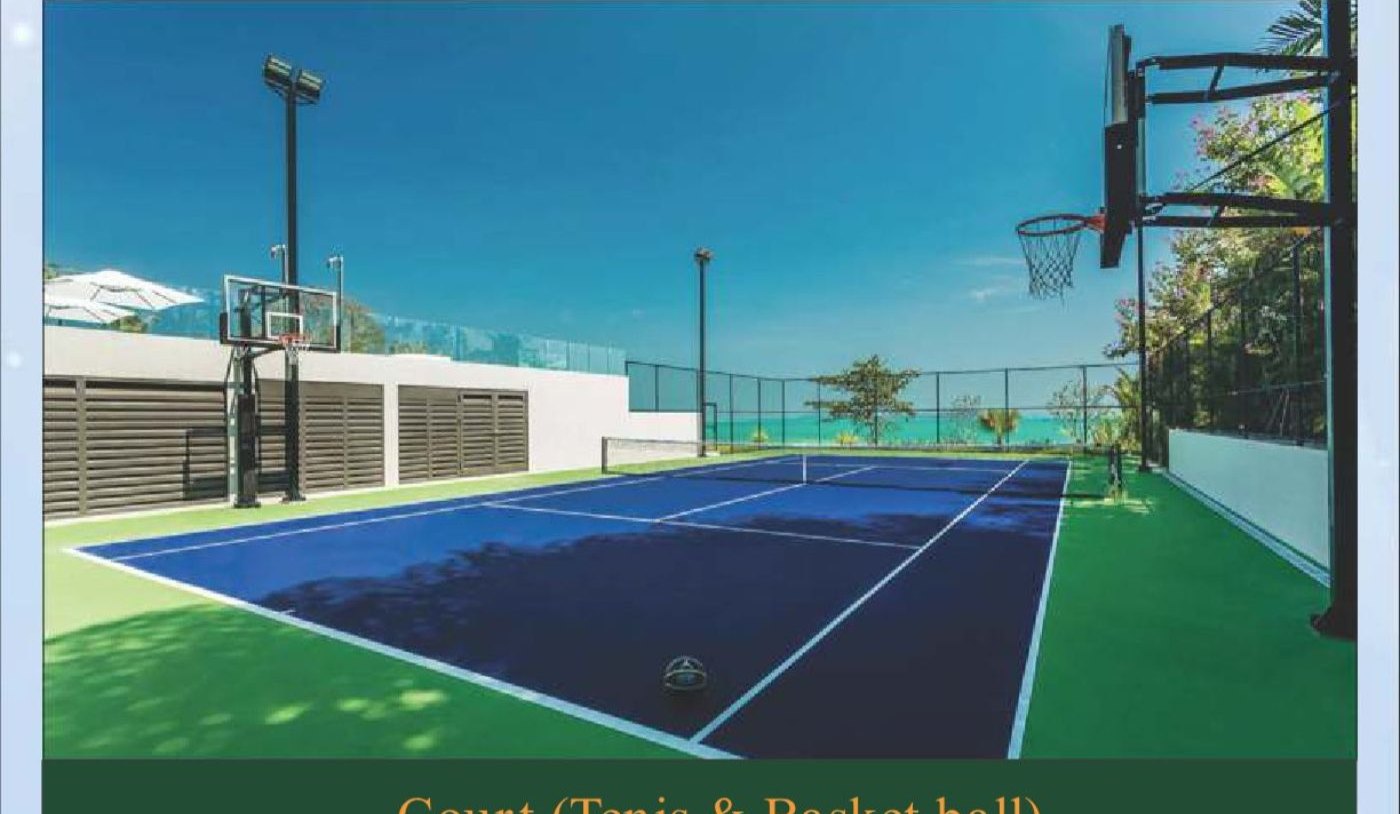
Premium Sports Courts

Health Club in Every Block

Indoor Games Area

Jogging Track

Basement & Ground Parking

12-Passenger Elevators

CCTV Surveillance

Security System

Fire-Fighting System

24-Hour Power Backup

24-Hour Water Supply

Sewage Treatment

Manicured Lawns

Community Hall

Specifications

What Goes In, In Writing

Brand names are as stated in the project brochure. Where a brand is listed with alternatives, any equivalent make of the same standard may be used.

Foundation & Structure
Isolated / combined / RCC piling / raft, or as per structural design.
Brick Work
First class brick work in cement mortar, or concrete blocks as per standard specification.
Plaster
Cement mortar 1:6 on brick and block surfaces, and 1:6 on RCC surfaces.
Flooring
A combination of ceramic and vitrified tiles throughout.
Doors
Hardwood frames with flush shutters and locking arrangements of standard quality, all accessories in steel fitting with a safety chain locking system.
Windows
Aluminium / UPVC two-track sliding windows with M.S. safety grills.
Toilets
White glazed vitreous Indian / European WC of Parryware / Hindware with cistern. Hot and cold concealed water supply with CP fittings of ESS-Ess or equivalent.
Kitchen
Granite working top with a steel sink. Tile dado up to 2′-0″ above the working top.
Electrical
Concealed PVC conduit wiring with standard accessories and modular switches of Finolex / Anchor make. Adequate light and power points for air conditioners, geysers in every bathroom and the kitchen, telephone points and cable TV sockets.
Plumbing
All internal CPVC / WPVC pipes concealed.
Finish
Internal walls and ceilings finished with plaster and two coats of putty above. External walls painted with two coats of Apex exterior paint.
Wall Finish
All walls and roofs given one coat of primer.
Lift
Adequate lifts of 12-passenger capacity — OTIS / KONE / Thyssen / Zenith.
Generator
Silent diesel generator of sufficient capacity for the common area, and 350 W for each flat.
Swimming Pool
Three swimming pools will be provided.
Health Club
One in every block.
Jogging Track
A jogging track running along the boundary wall.
Green Space
A well-manicured lawn.
Community Hall
Available on a paid basis.
Accessibility

Major Locations from the Township

On the Adampur–Lakhnibigha Road opposite Indian Bank, near Batala Factory, off Khagaul Road — with a proposed metro station site at Saguna More.

Rail

Danapur Station
1.8 km
Patliputra Junction
11 km
Patna Junction
13 km

Air & City

Saguna Mor
4.7 km
Patna Airport
11 km
Gandhi Maidan
15 km

Healthcare

AIIMS, Patna
6.5 km
Paras Hospital
10 km
IGIMS
11 km

Schools & Transit

D.A.V. School
Nearby
Radiant School
Nearby
St Karen’s School
Nearby
Proposed metro station, Saguna More
Planned
Construction-Linked

Payment Plan

Payments fall due against verified construction milestones — you pay as the building rises, not before.

On booking
10% + 10%
Up to plinth level
15%
On casting roof of the 1st floor
10%
On casting roof of the 3rd floor
10%
On casting roof of the 5th floor
10%
On casting roof of the 7th floor
10%
On completion of brick work
5%
On completion of plaster work
5%
On completion of flooring work
5%
On completion of POP
5%
Before possession
5%

Additional charge: before registration or occupation, the buyer maintains ₹5,00,000 in the name of the society as one-time maintenance, or ₹2,00,000 as a security deposit alongside monthly maintenance charged at ₹2.50 per sq ft of super built-up area. Club house membership is charged separately. Registration charges and applicable taxes are borne by the allottee.

Interested in Sanchar Nagar?

Book a site visit on the Adampur–Lakhnibigha Road at Khagaul, or ask us for current availability and the price list for the block and configuration you have in mind.