Ongoing · Under Construction

R.R. Meadow View

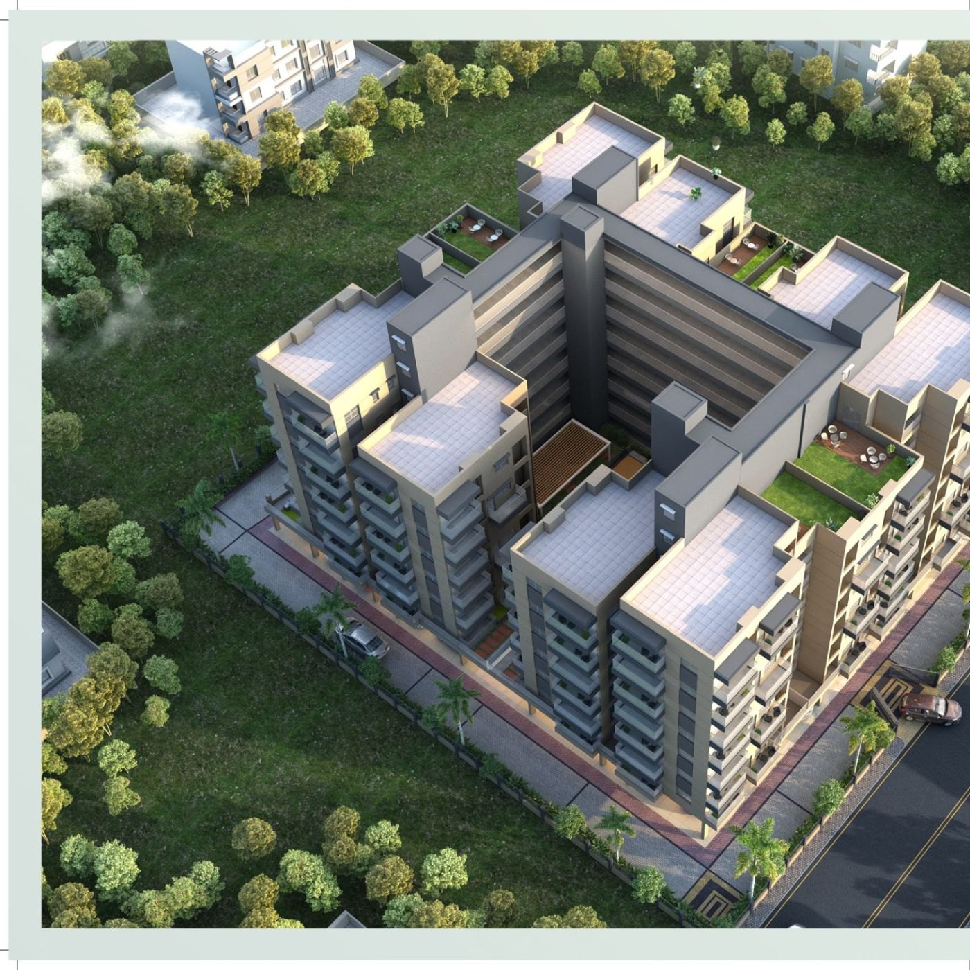
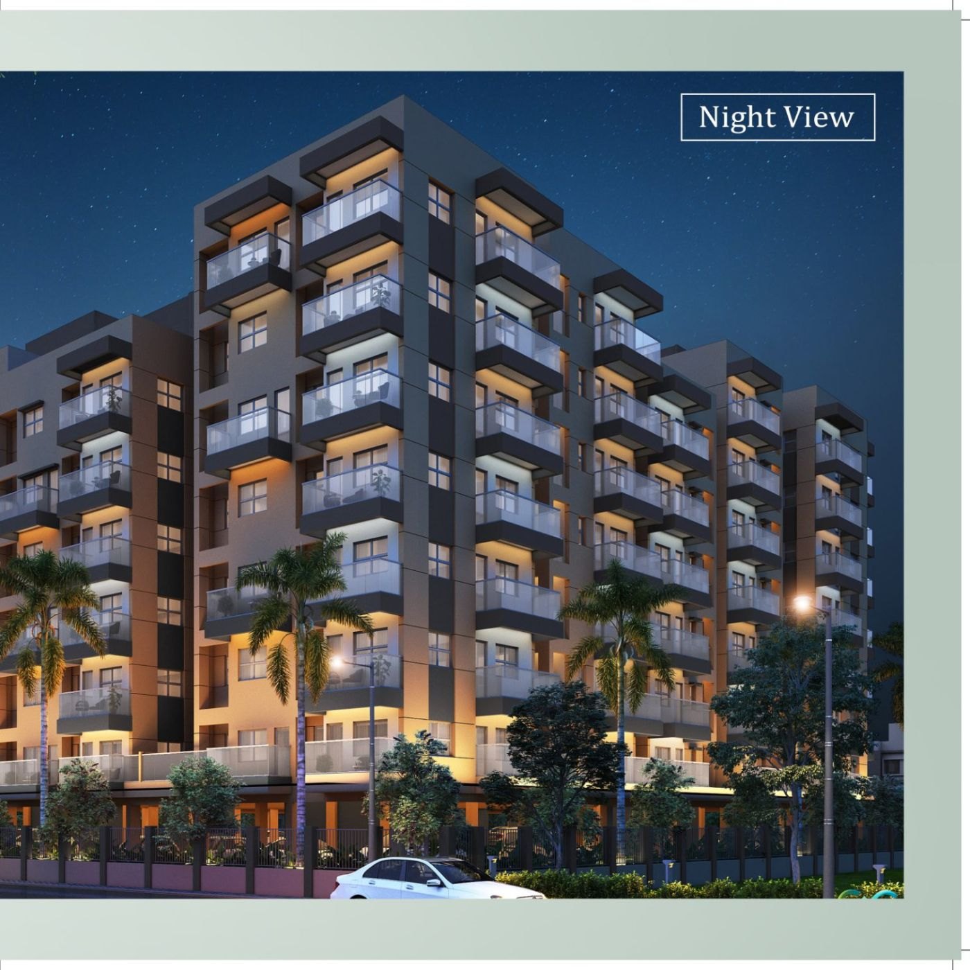
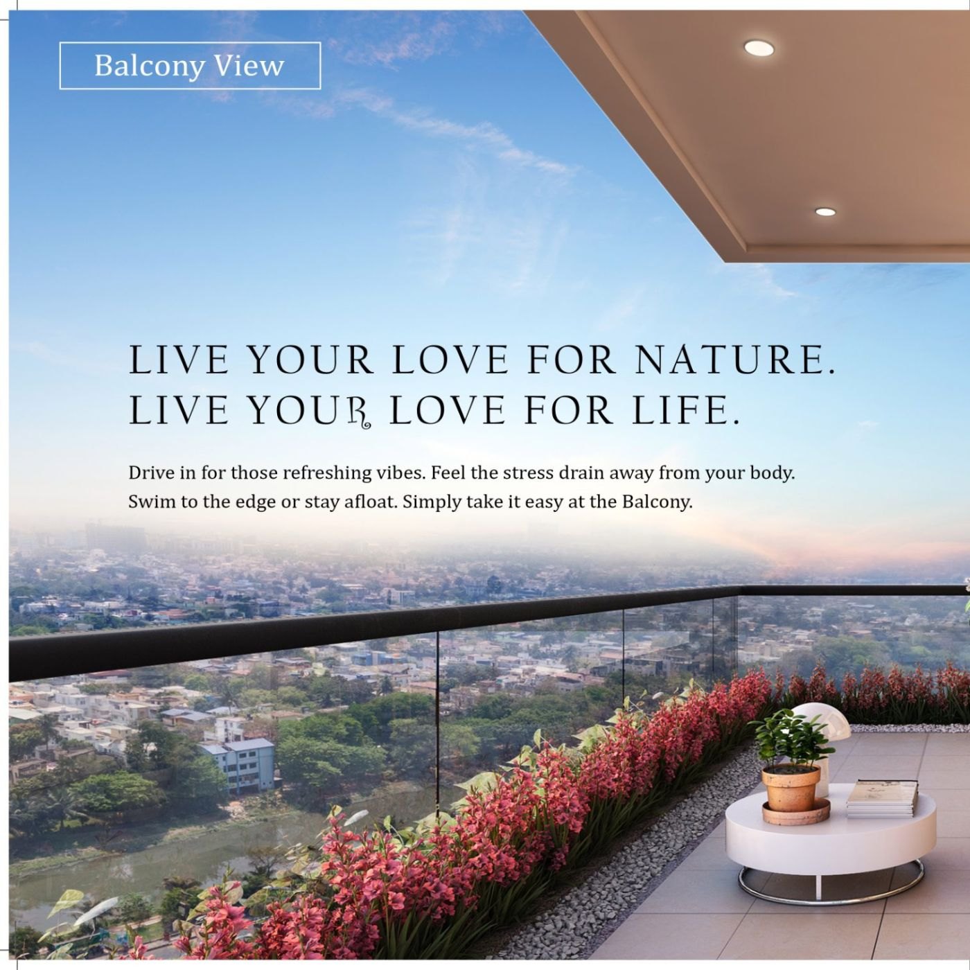
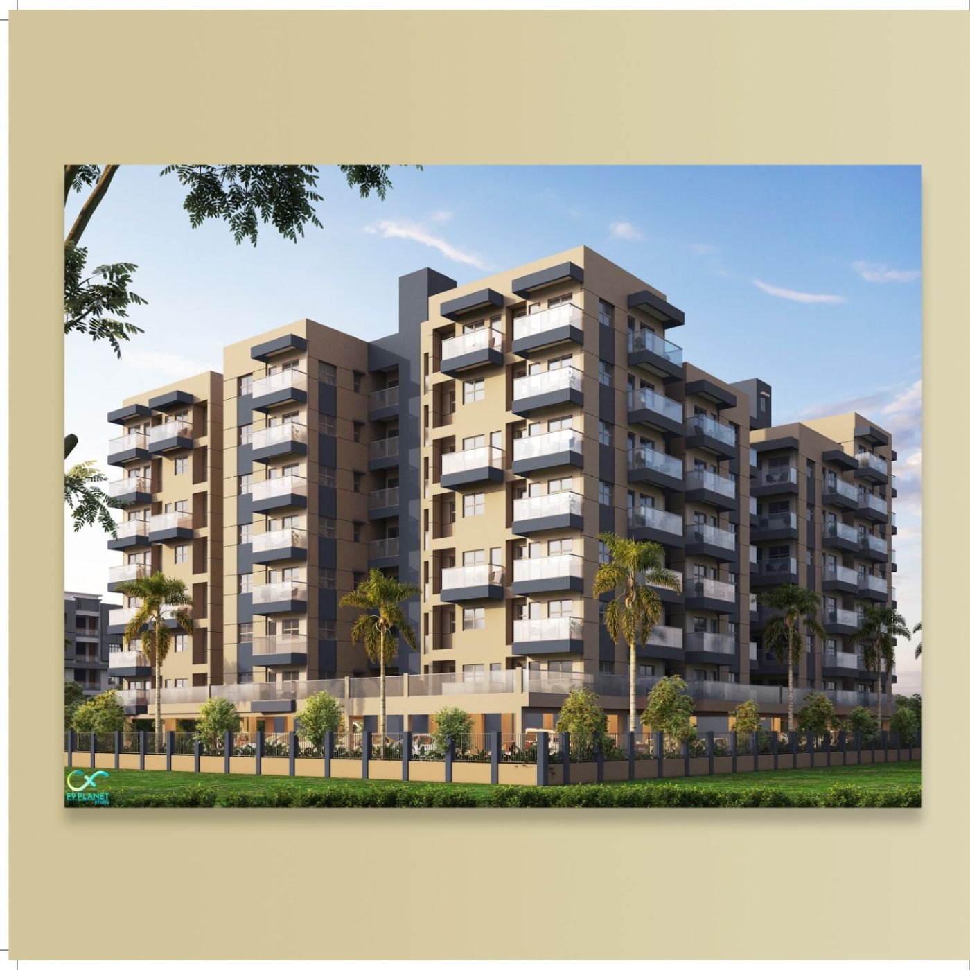
A ground + 7 storey residential address on the Danapur–Saguna Road, 1.5 km from Danapur Railway Station. 2 & 3 BHK homes wrapped around a first-floor terrace garden — where the elements of a thriving metropolis and the charms of nature create a unique synergy.

RERA BRERAP33637-1/195/R1503/2022
Danapur–Saguna Road, Danapur, Patna
Ground + 7 floors
Configuration
2 & 3 BHK
Structure
Ground + 7
Parking at ground, homes above
Carpet Area
772 – 920
sq ft
Super Built-Up
1,166 – 2,104
sq ft
Nearest Station
1.5 km
Danapur Railway Station
Earth & Metropolis

Our Space, Your Paradise

Welcome to Meadow View — where the elements of a thriving metropolis and the charms of nature create a unique synergy.

Nature renders everything on a vast canvas, carved with minute details. In harmony with that principle, we have made it the foundation for the features we have crafted.

Meadow View is without a doubt one of the finest homes ever built: incomparable in architecture, irreplaceable in artistic beauty and iconic in promises.

Floor Plans & Areas

Choose the Home That Fits

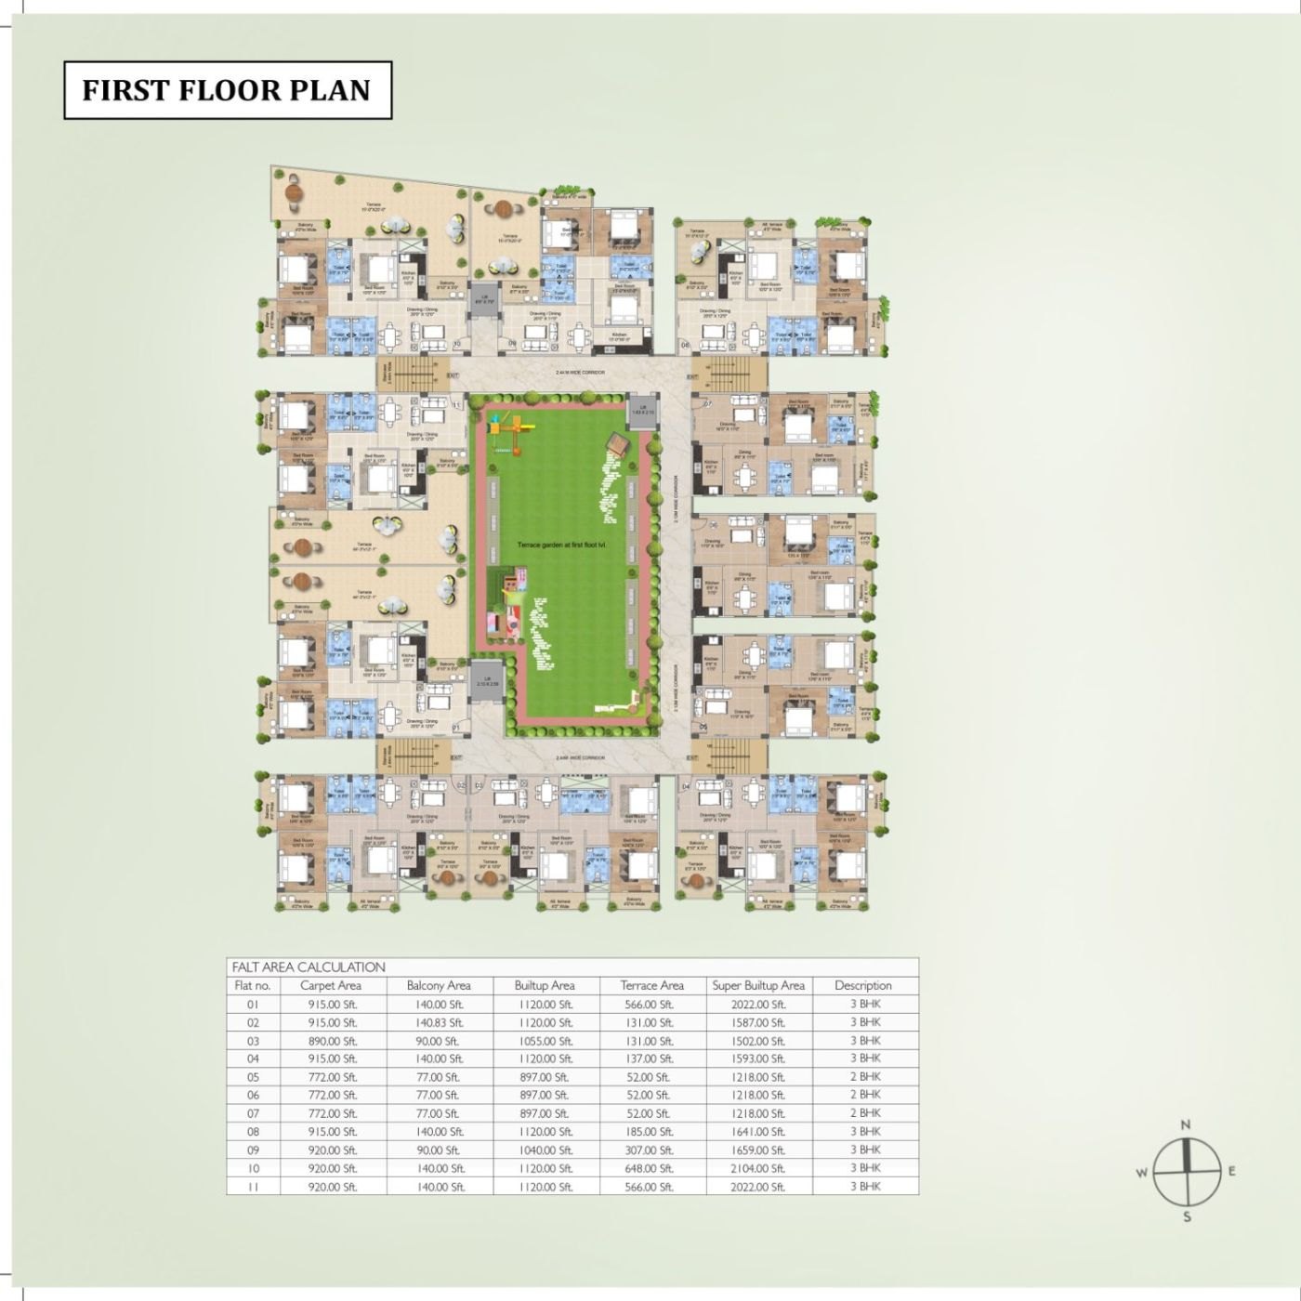
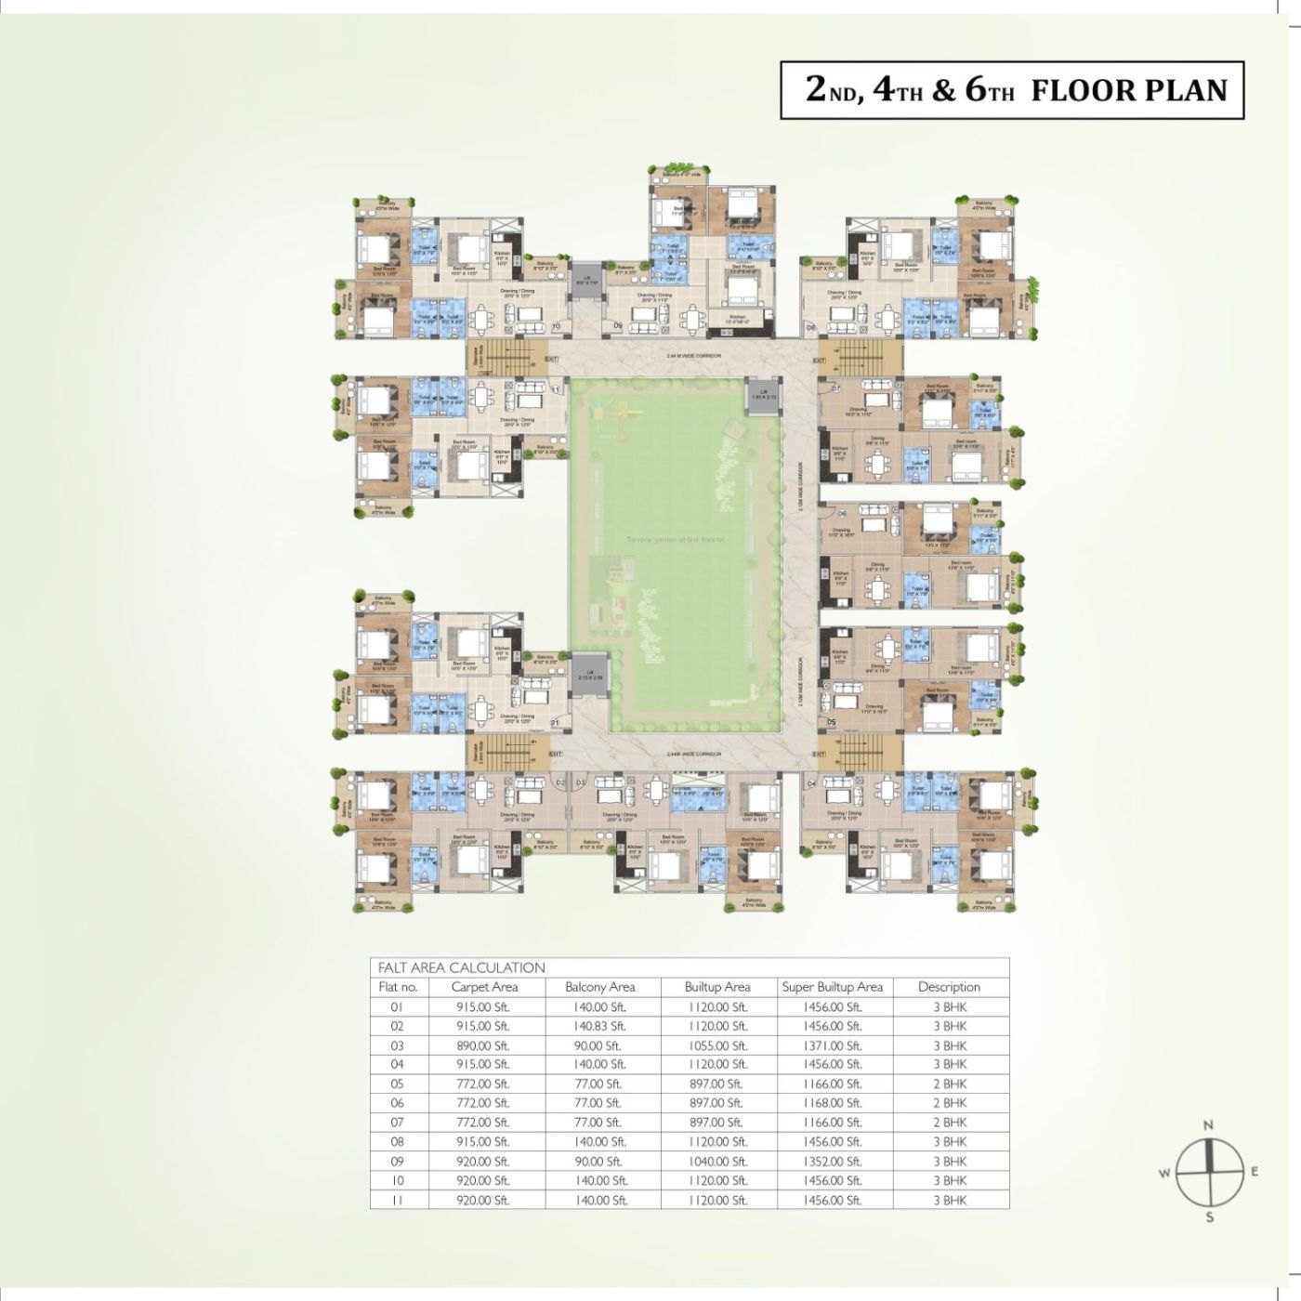
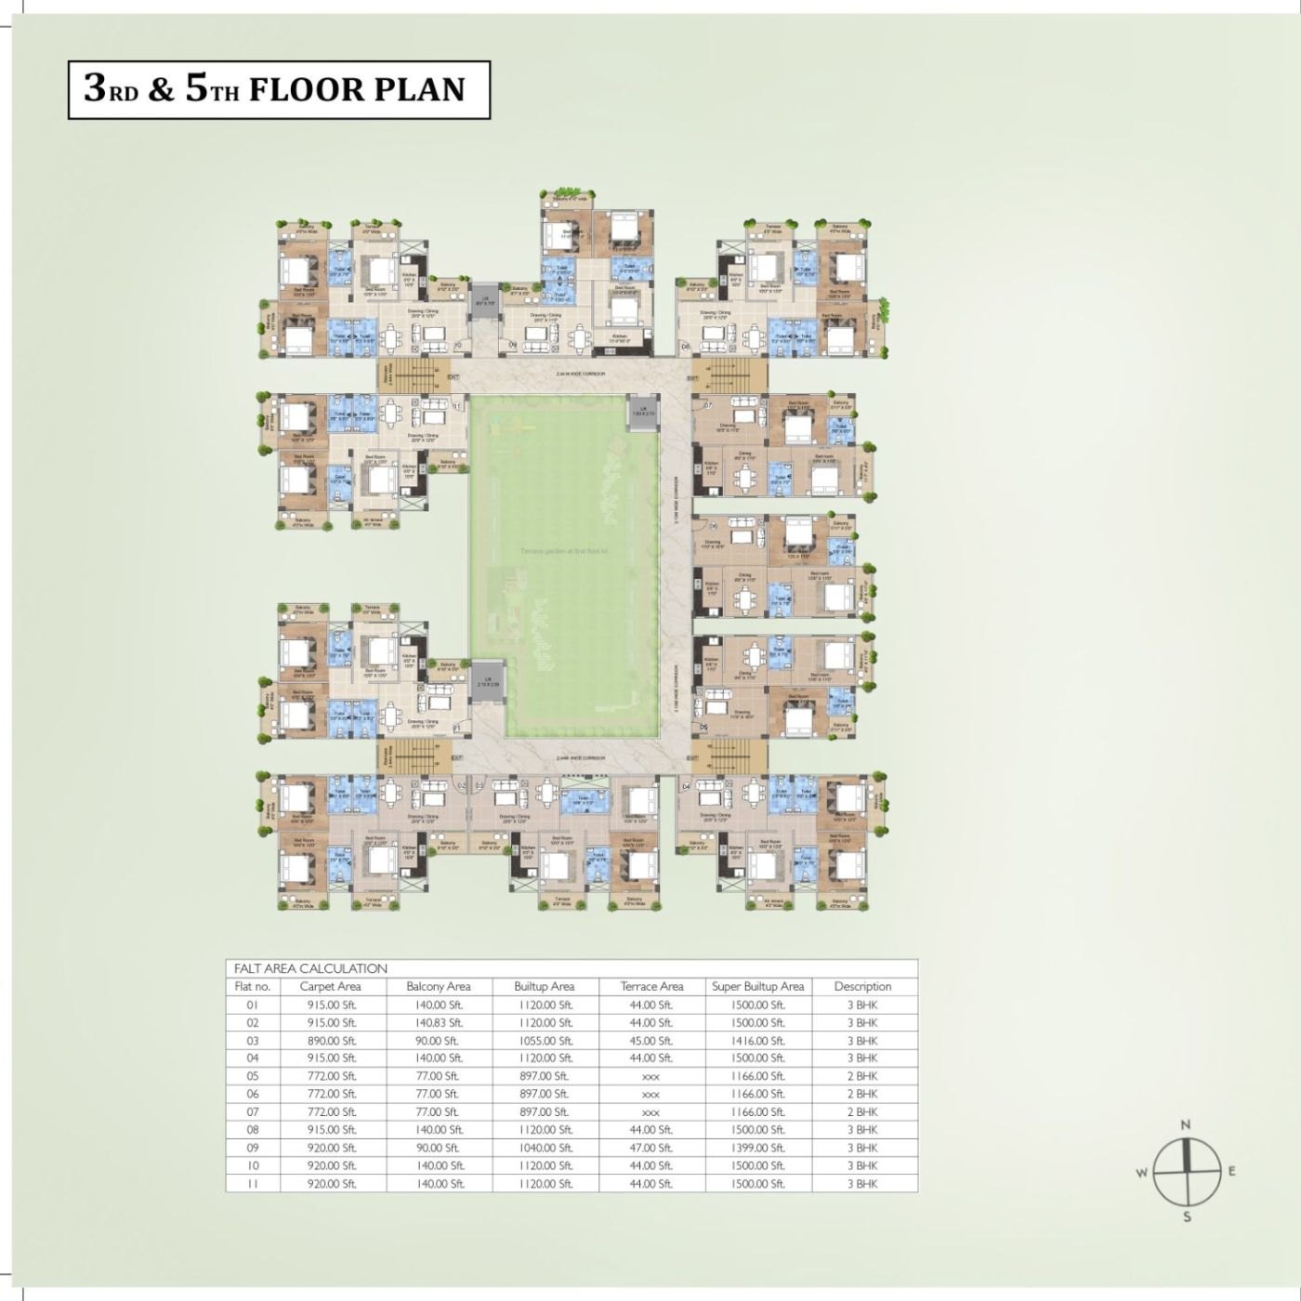
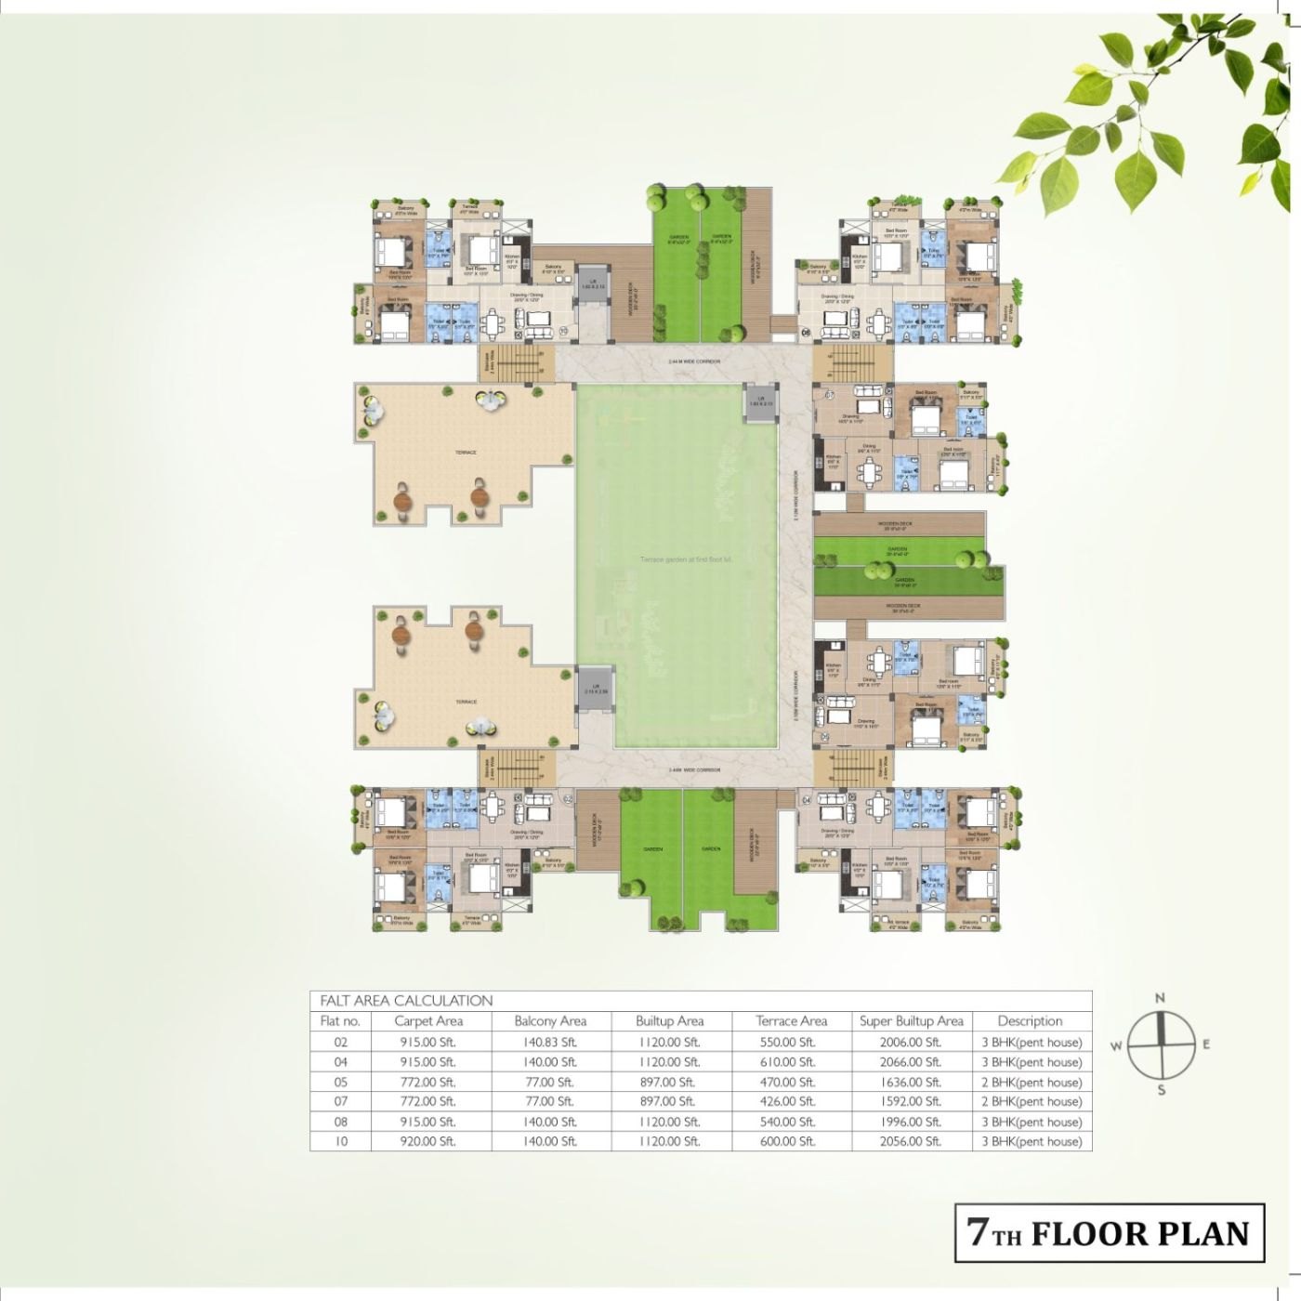
Every figure below is taken directly from the flat area calculation printed on the brochure drawings. Carpet, balcony and built-up are stated separately from super built-up, so nothing is left to interpretation.

All areas in sq ft. Carpet, balcony and built-up are the same on every floor; super built-up changes with the terrace each floor carries. The 7th floor has six homes rather than eleven, each with a large private terrace.

Type
Flat No.
Carpet
Balcony
Built-Up
SBU · 1st
SBU · 2/4/6
SBU · 3/5
SBU · 7th
3 BHK
01
915
140
1,120
2,022
1,456
1,500
—
02
915
140.83
1,120
1,587
1,456
1,500
2,006
03
890
90
1,055
1,502
1,371
1,416
—
04
915
140
1,120
1,593
1,456
1,500
2,066
08
915
140
1,120
1,641
1,456
1,500
1,996
09
920
90
1,040
1,659
1,352
1,399
—
10
920
140
1,120
2,104
1,456
1,500
2,056
11
920
140
1,120
2,022
1,456
1,500
—
2 BHK
05
772
77
897
1,218
1,166
1,166
1,636
06
772
77
897
1,218
1,168
1,166
—
07
772
77
897
1,218
1,166
1,166
1,592
R.R. Meadow View, Danapur — plan first
First Floor Plan
R.R. Meadow View, Danapur — plan 2 4 6
2nd, 4th & 6th Floor Plan
R.R. Meadow View, Danapur — plan 3 5
3rd & 5th Floor Plan
R.R. Meadow View, Danapur — plan 7th
7th Floor Plan — six homes with private terraces

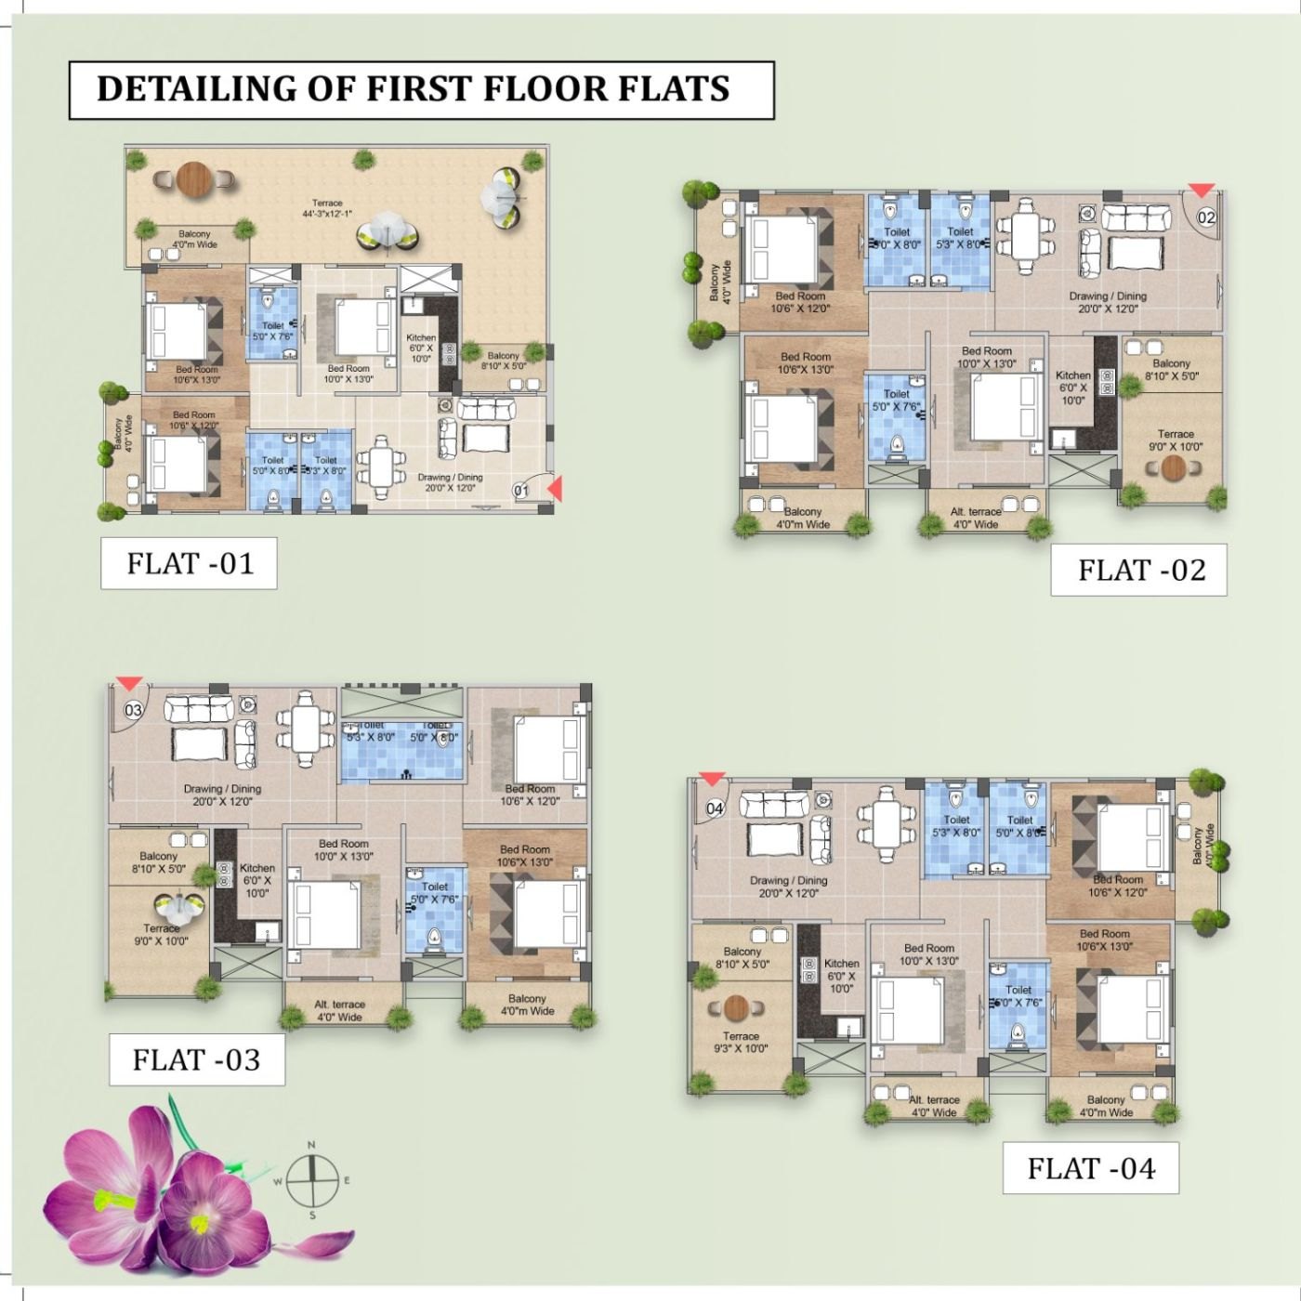
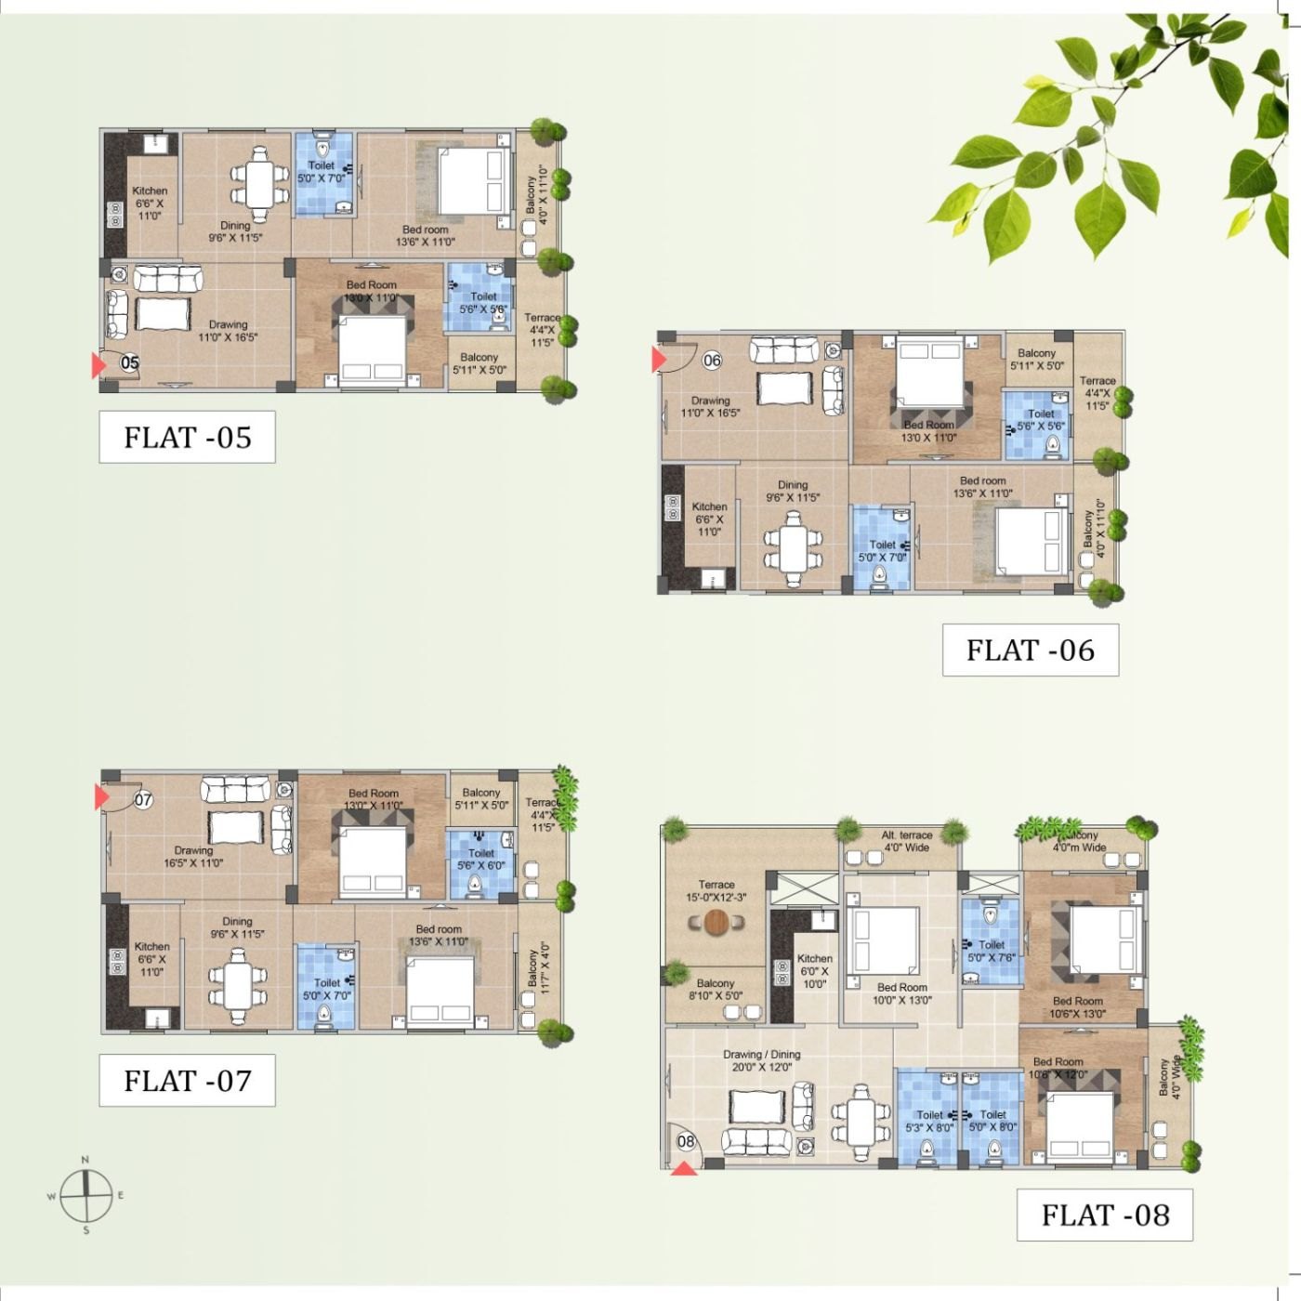
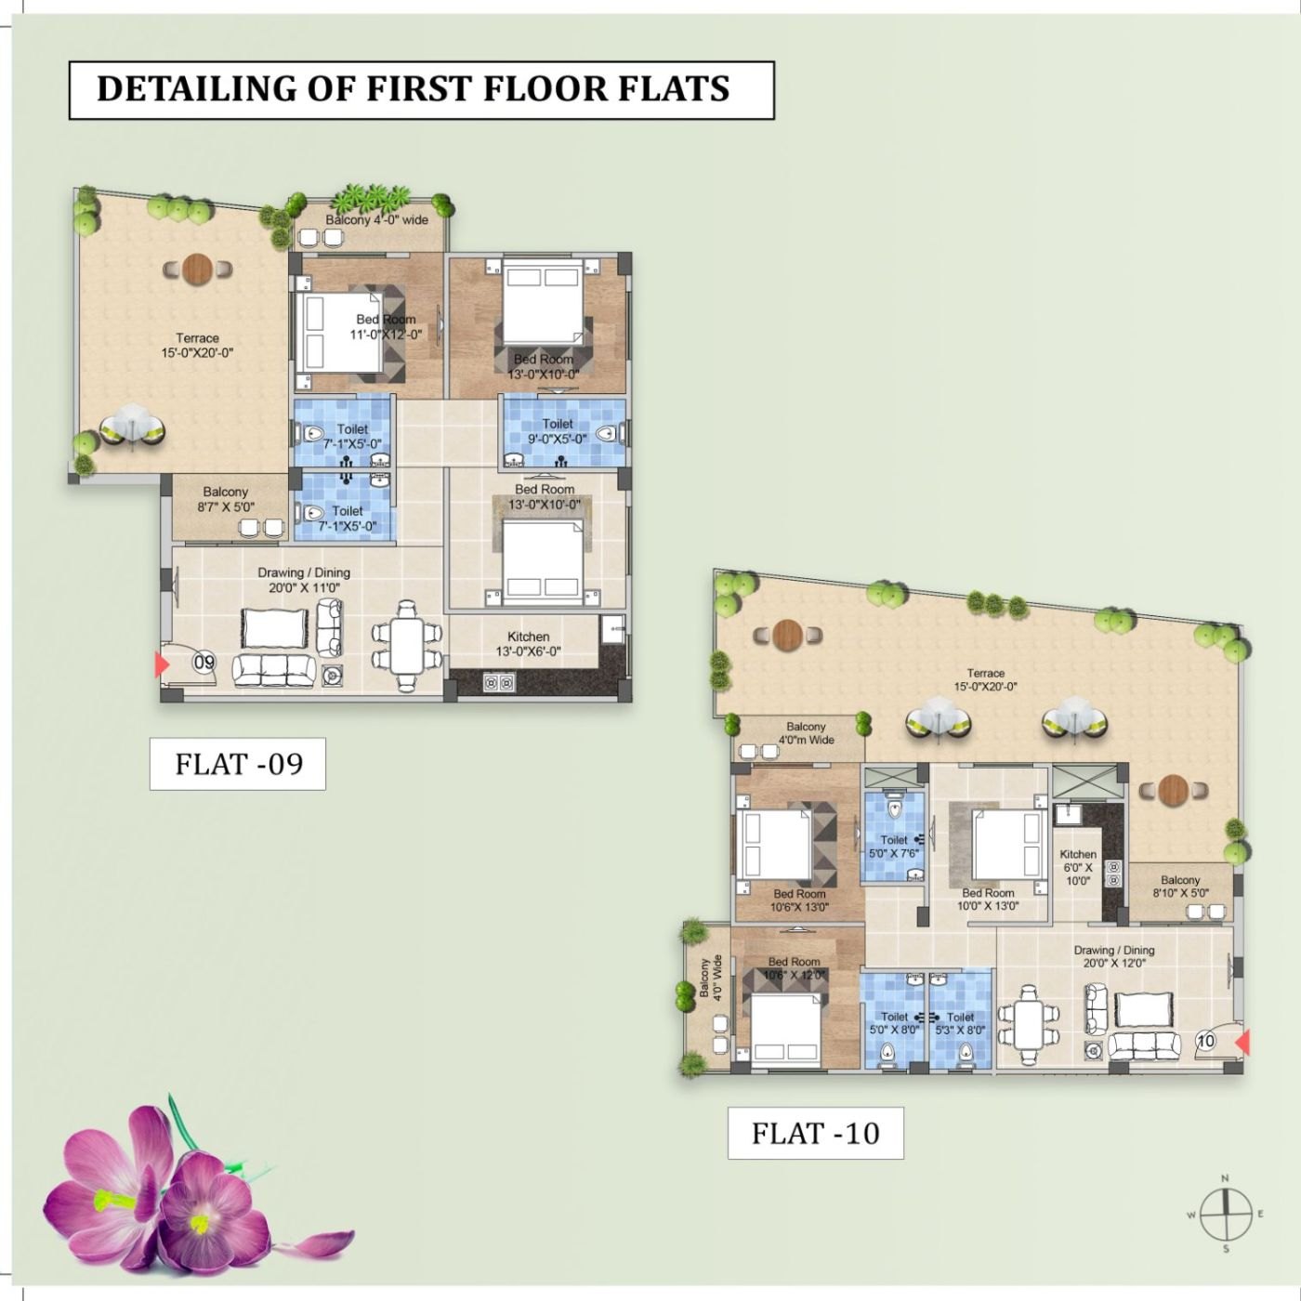
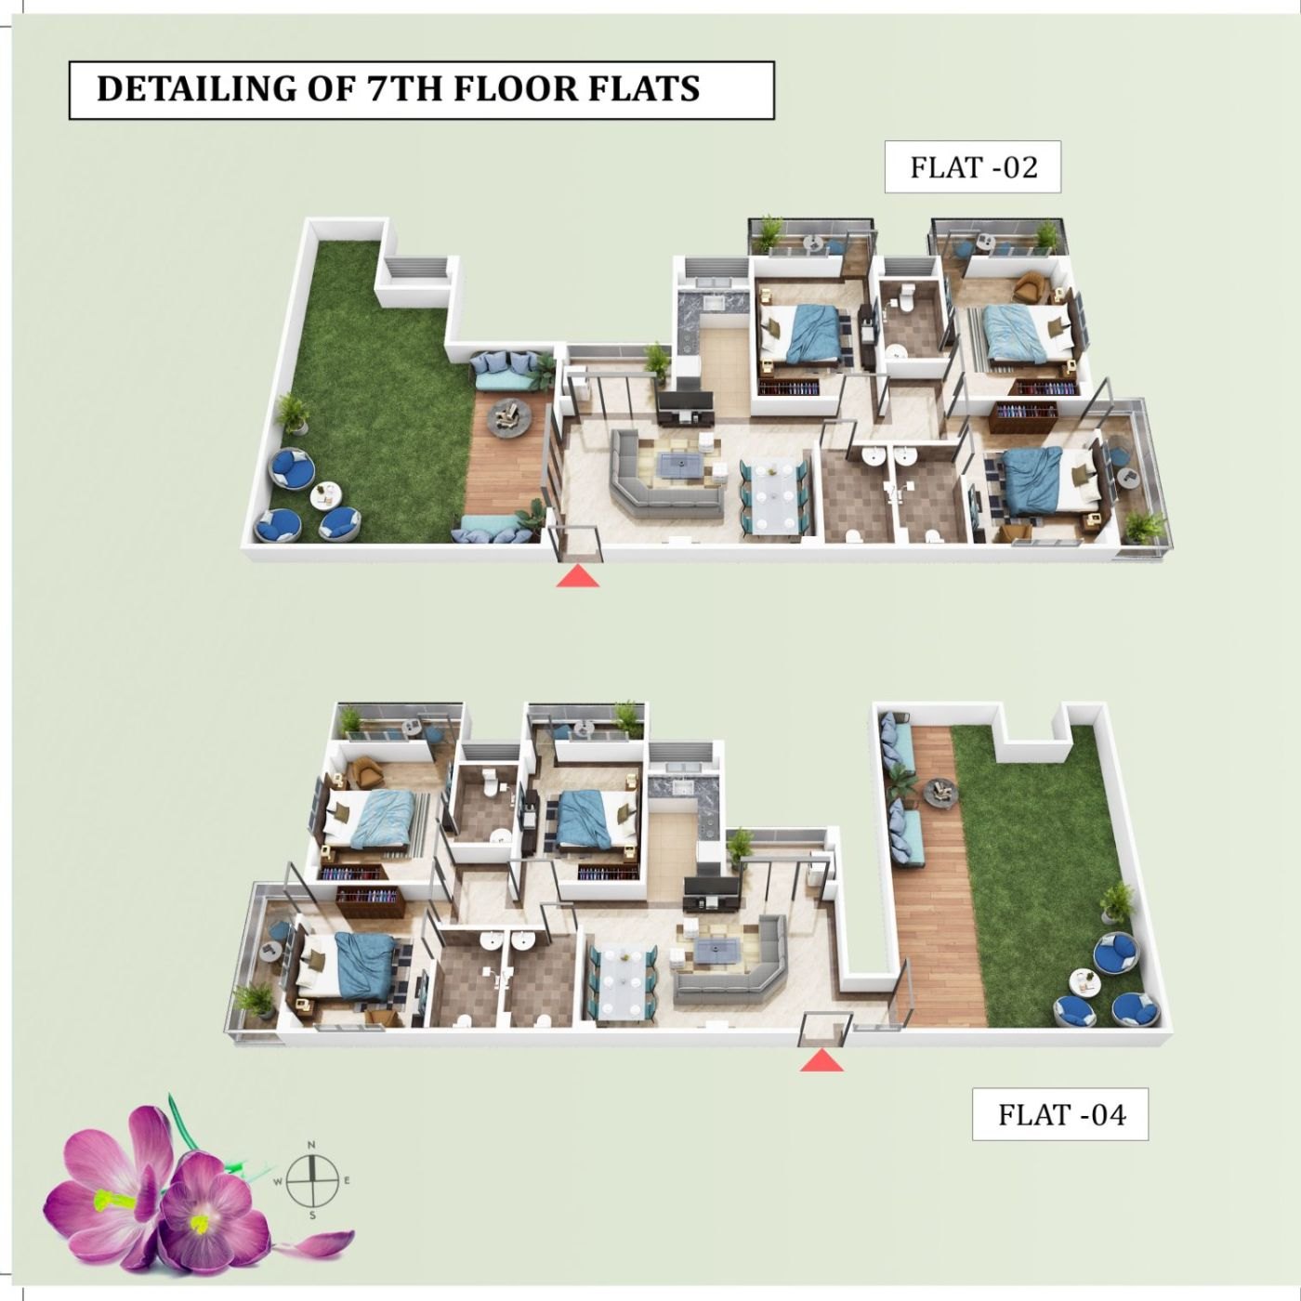
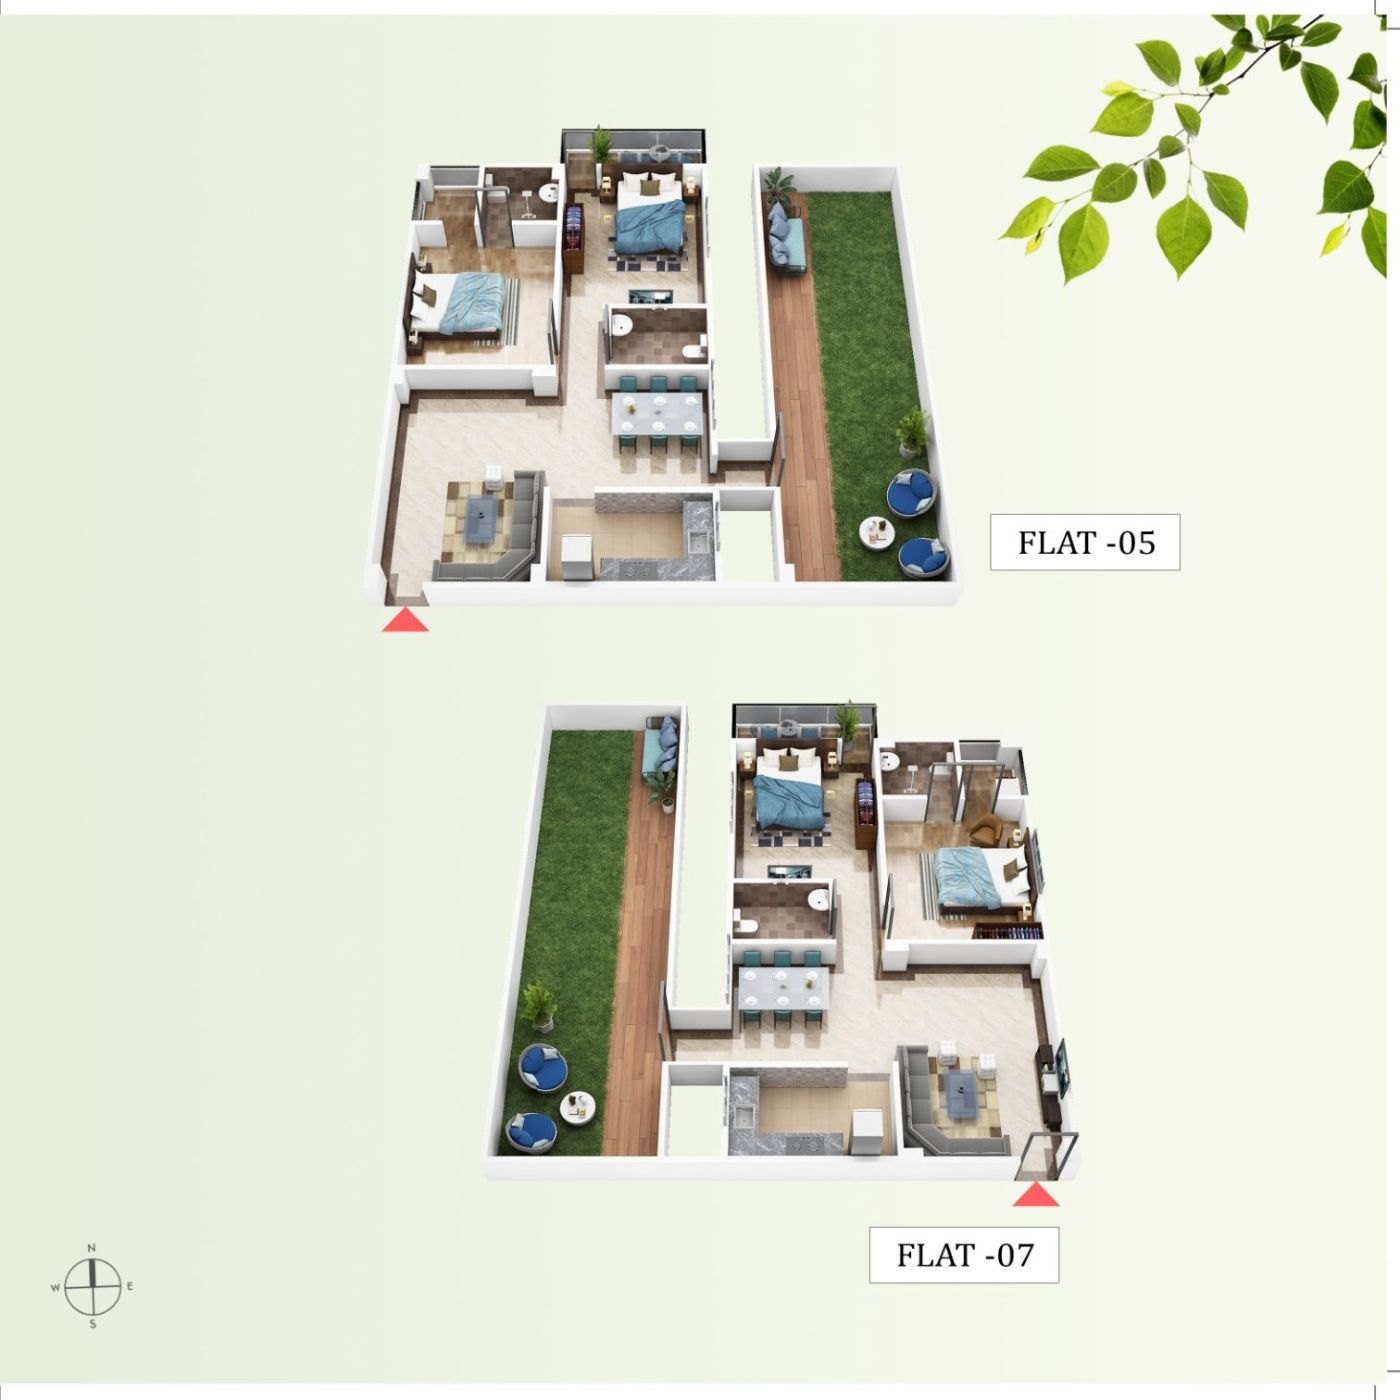
Furnished 3D layouts for the individual flats, with room dimensions marked. Click any sheet to view it full size.

R.R. Meadow View, Danapur — 3d first 01 04
First floor — Flats 01 to 04
R.R. Meadow View, Danapur — 3d first 05 08
First floor — Flats 05 to 08
R.R. Meadow View, Danapur — 3d first 09 10
First floor — Flats 09 & 10
R.R. Meadow View, Danapur — 3d 7th 02 04
7th floor — Flats 02 & 04
R.R. Meadow View, Danapur — 3d 7th 05 07
7th floor — Flats 05 & 07

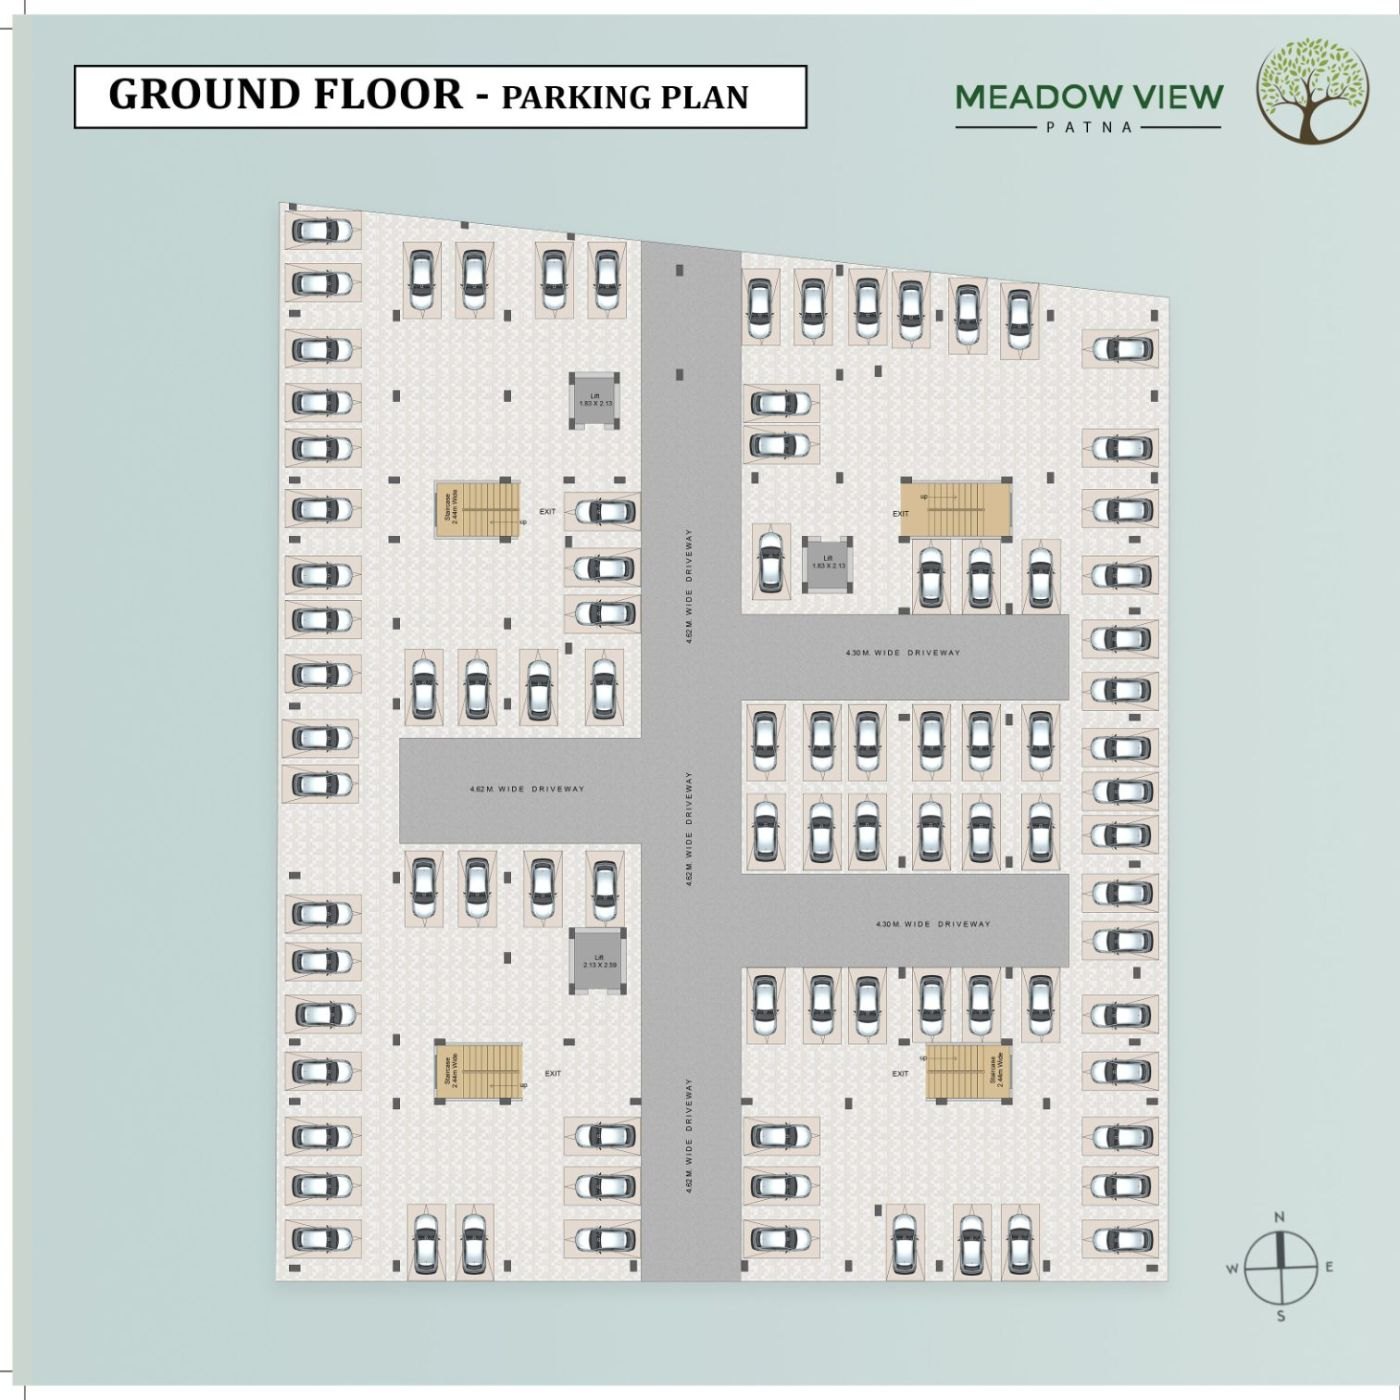
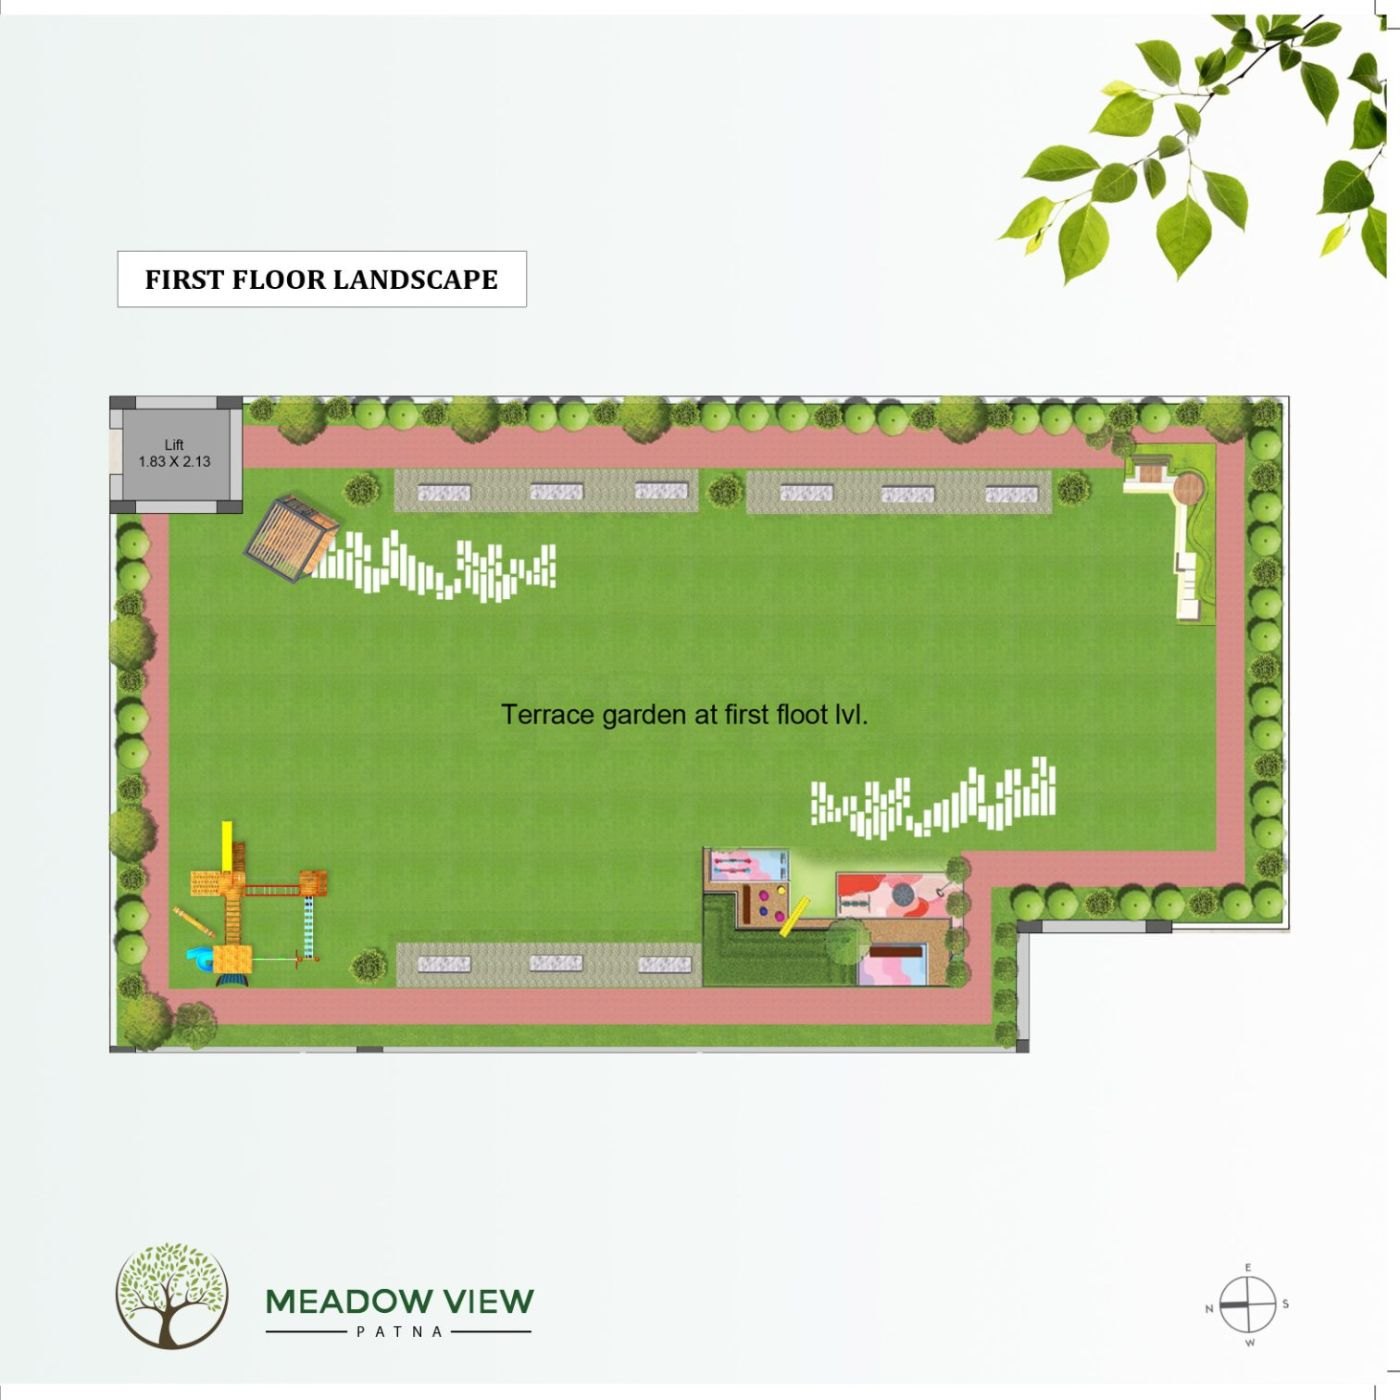
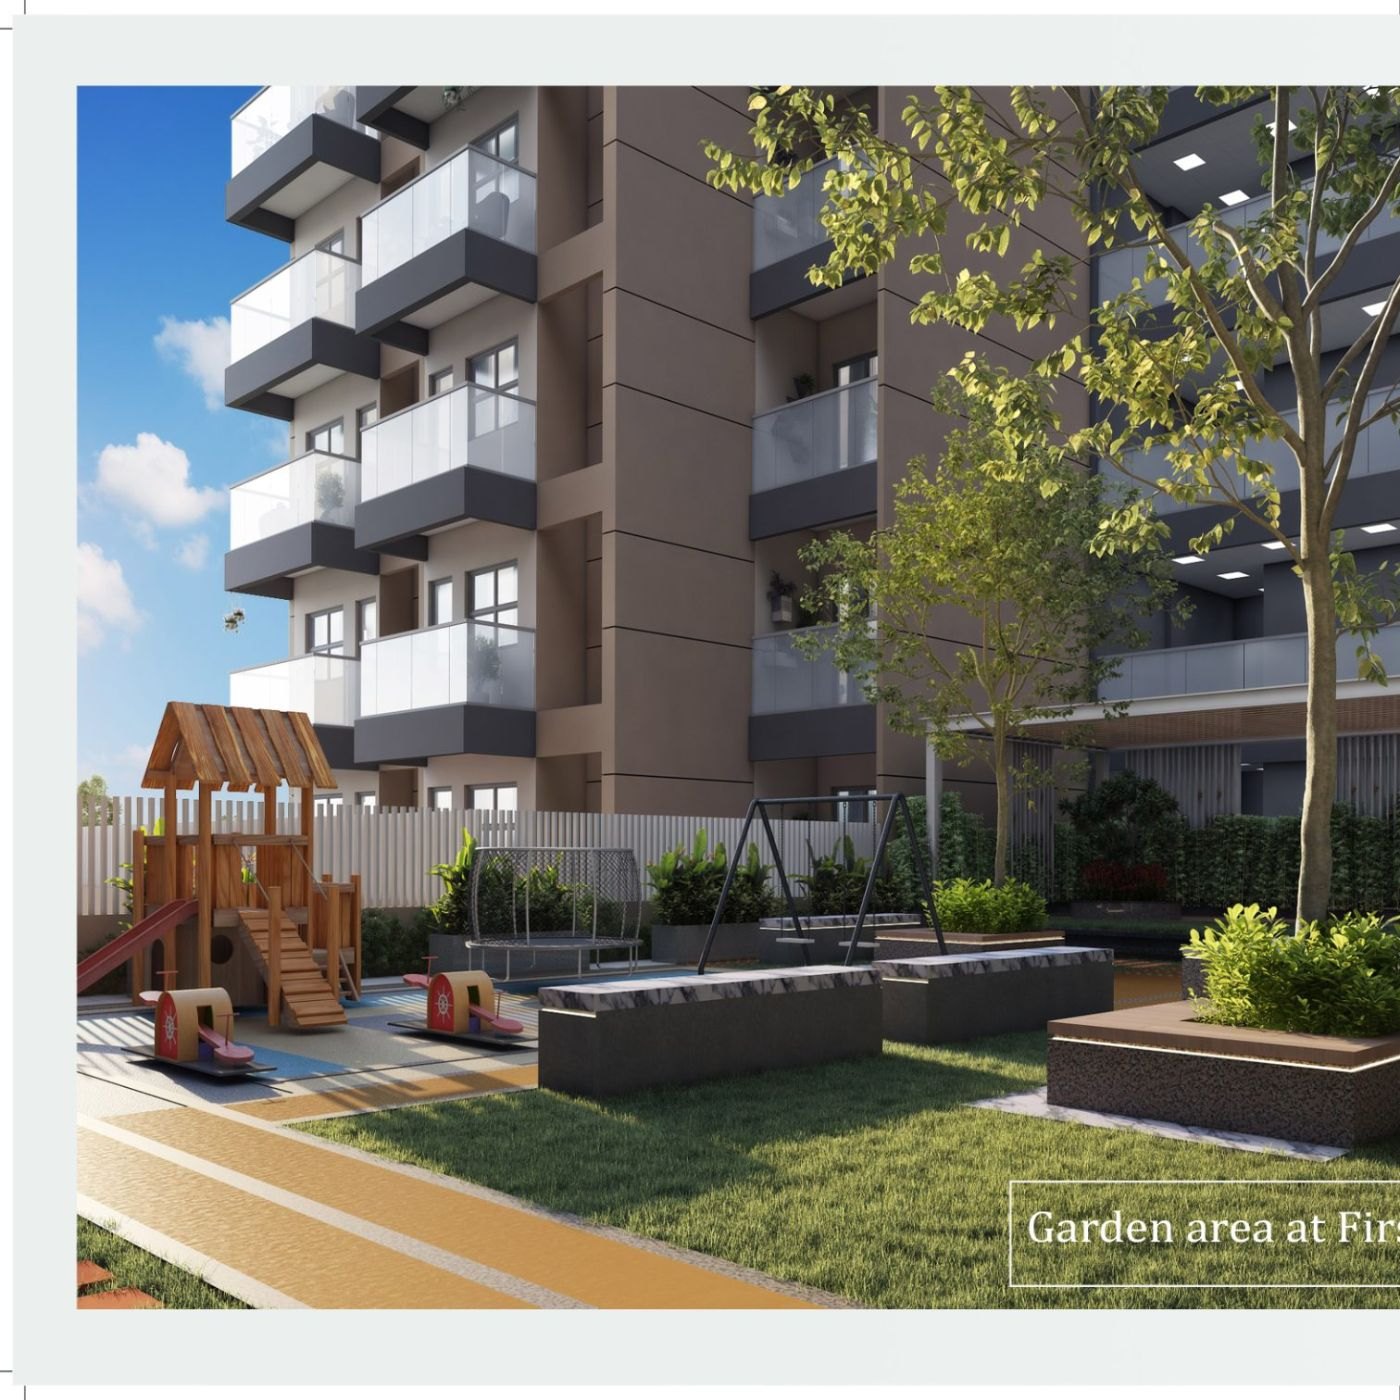
The whole ground floor is covered parking. The first floor carries the terrace garden, lawn and play area.

R.R. Meadow View, Danapur — plan parking
Ground Floor — Parking Plan
R.R. Meadow View, Danapur — landscape first
First Floor — Terrace Garden & Landscape
Common Areas & Facilities

Shared Ground, Properly Made

Swimming Pool

Water Supply via Self Tube Well

Transformers & Electric Panels

Power Distribution with D.G. Sets

Sprinkler Fire-Fighting System

Guard Room with Boom Barrier

Reception & Entrance Lobby

Lawns & Play Area

Green Landscape & Water Bodies

Garbage Room

Lighting for Common Areas

Covered Ground-Floor Parking

Specifications

What Goes In, In Writing

Taken from the specifications of the unit as printed in the project brochure. Where a brand is listed with alternatives, any equivalent make of the same standard may be used.

Structure
Earthquake-resistant R.C.C. framed structure.
Living & Dining
Italian marble or premium quality vitrified tile floors. Aluminium / UPVC external doors and windows. Internal walls and ceilings in wall putty with primer. Moulded or laminated door shutters, or commercial plywood shutters.
Bedrooms
Laminated wooden flooring in the master bedroom and vitrified tiles in the remaining rooms. Aluminium / UPVC external doors and windows, internal walls and ceilings in wall putty with primer.
Toilets
Anti-skid tile floors with tile cladding to ceiling level on all sides. Sanitary fixtures of American Standard make or equivalent. Aluminium / UPVC external doors and windows.
Kitchen
Italian marble or premium quality vitrified tile floors. Granite top with a stainless steel sink. Tiles to 2′-0″ above the counter, wall putty with primer above that. Aluminium / UPVC external windows.
Balcony
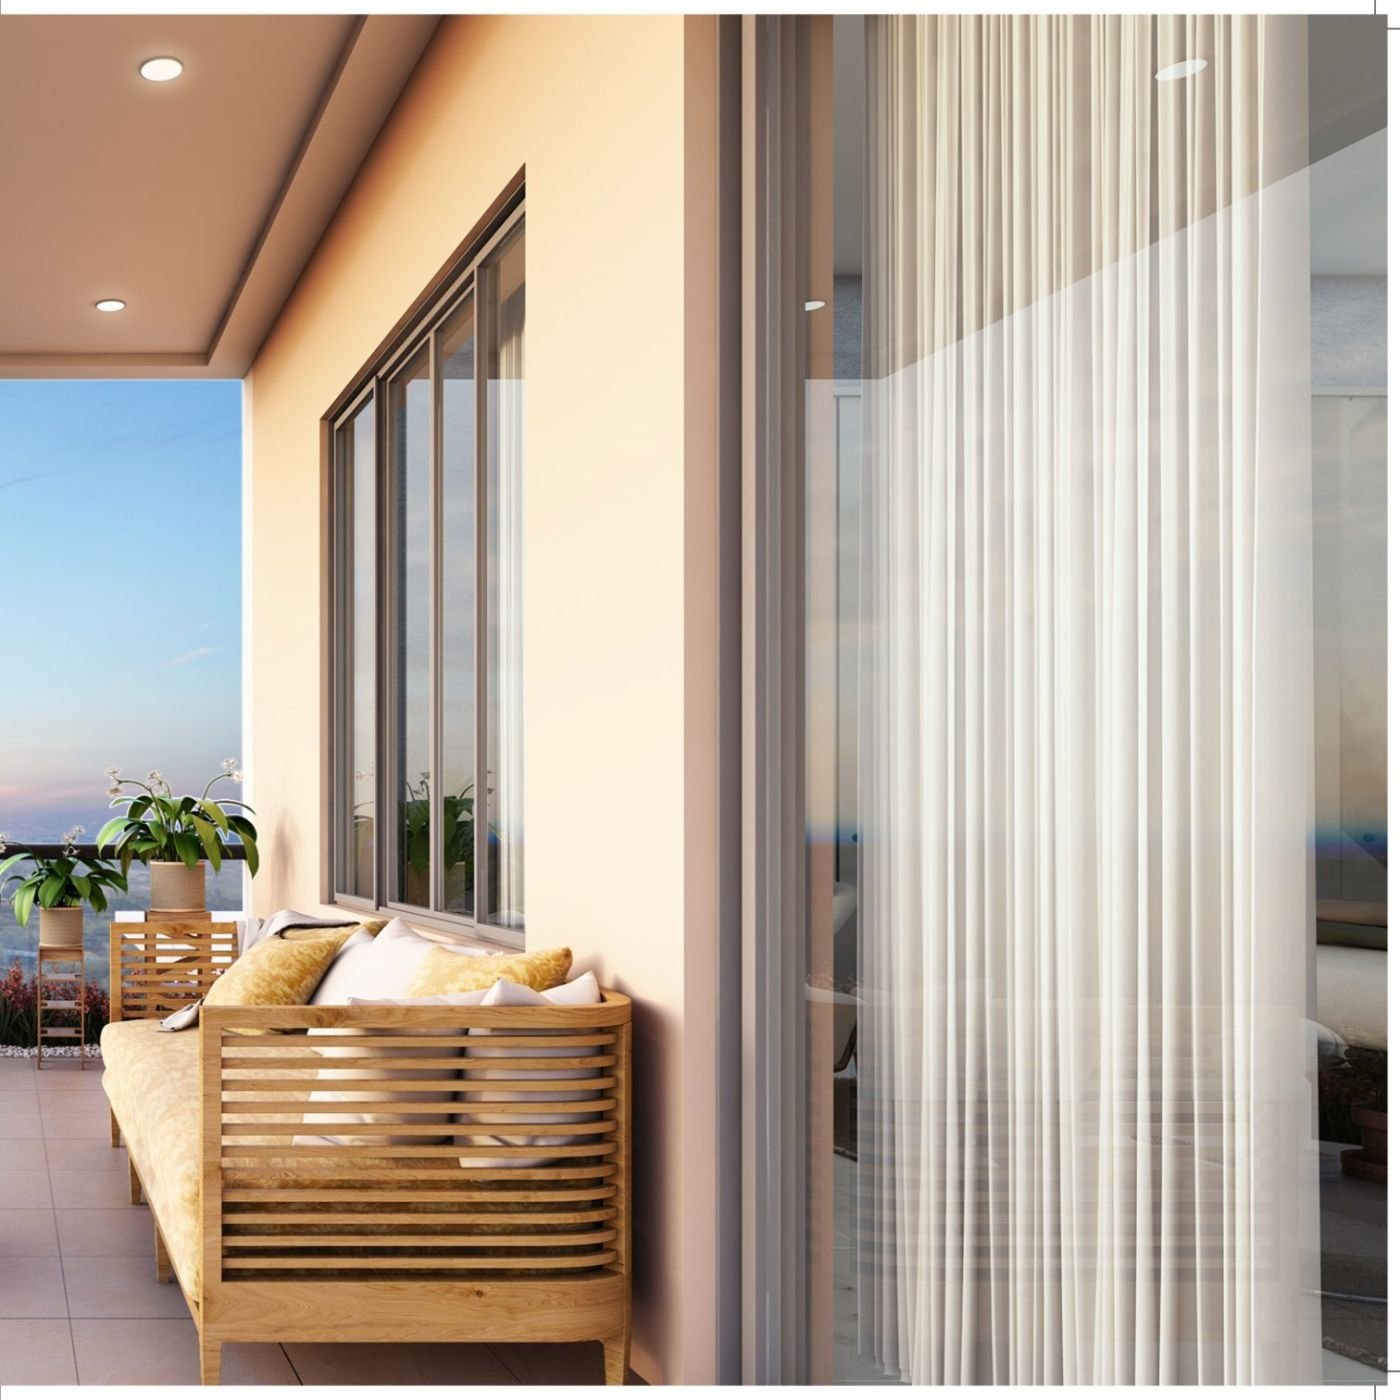
Anti-skid tile floors, walls in wall putty with primer and paint, and stainless steel grill railings with glass.
External Walls
External-grade weather-resistant paint or texture.
Lift Lobbies & Corridors
Vitrified tile floors with OBD paint to the walls.
Connectivity

Major Locations from the Project

On the Danapur–Saguna Road opposite Indian Bank, near Batala Factory — 1.5 km from Danapur Railway Station and 4 km from AIIMS Patna.

Rail

Danapur Railway Station
1.5 km
Patliputra Junction
6.5 km
Patna Junction
10.5 km

Air & City

Saguna Mor
4.0 km
Patna Airport
8.0 km
Gandhi Maidan
11.0 km

Healthcare

AIIMS, Patna
4.0 km
Paras Hospital
6.5 km
IGIMS
7.0 km

On the Doorstep

Danapur–Saguna Road
Adjoining
Indian Bank
Opposite
Nishant Nagar
Adjoining
Radio / Doordarshan Kendra
10.5 km

Interested in Meadow View?

Book a site visit on the Danapur–Saguna Road, or ask us for current availability and the price list for the configuration you have in mind.