Ongoing · Under Construction

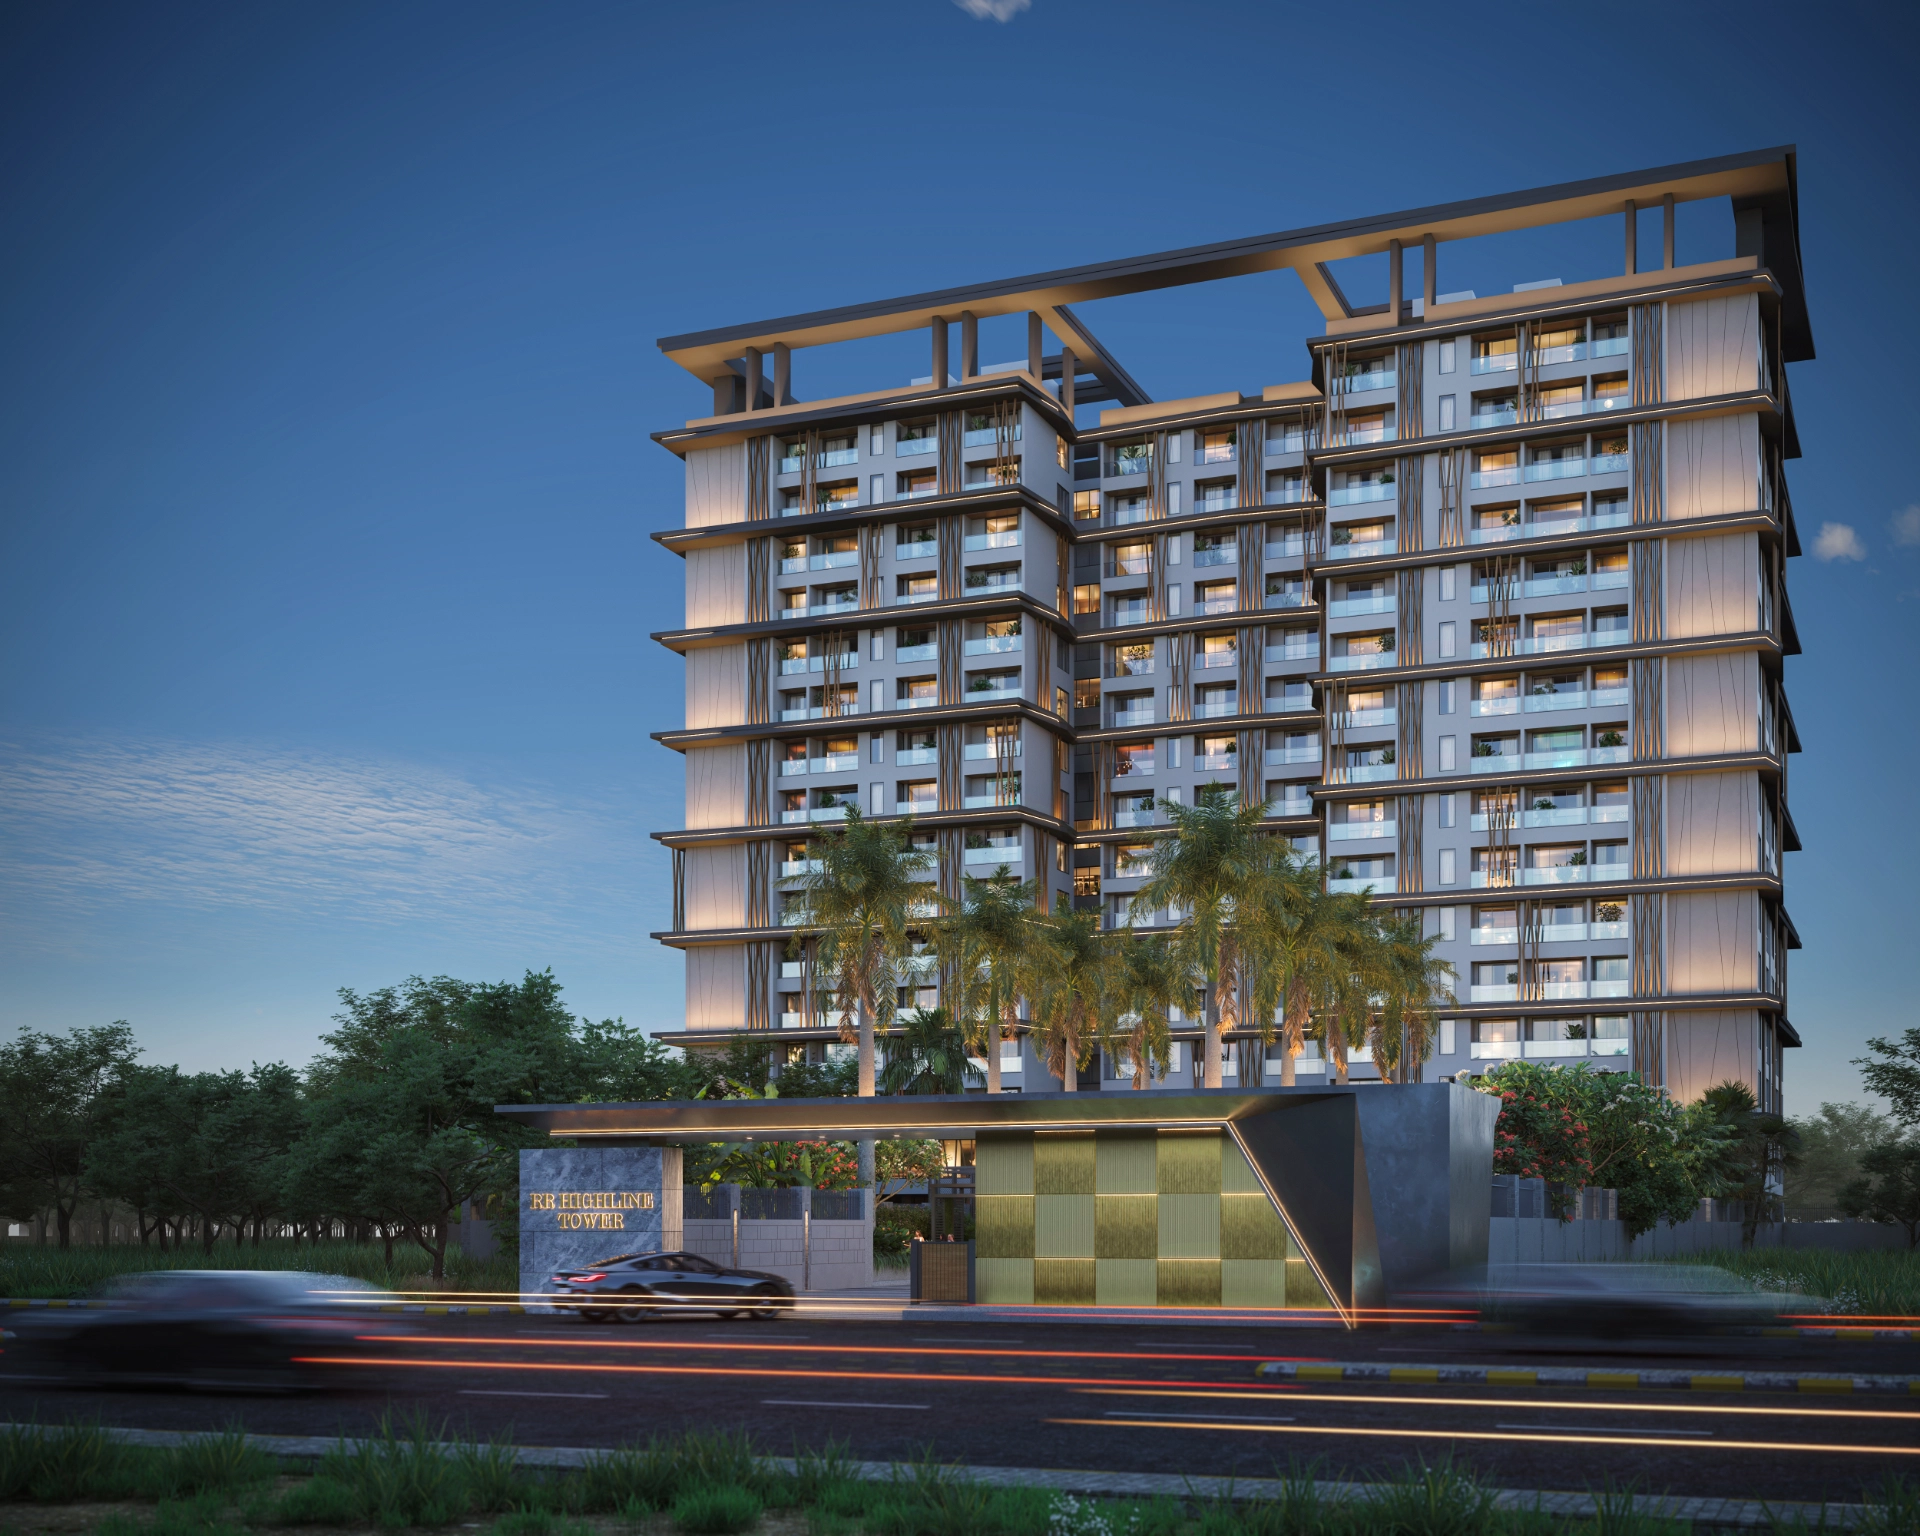
R.R. HighLine Tower

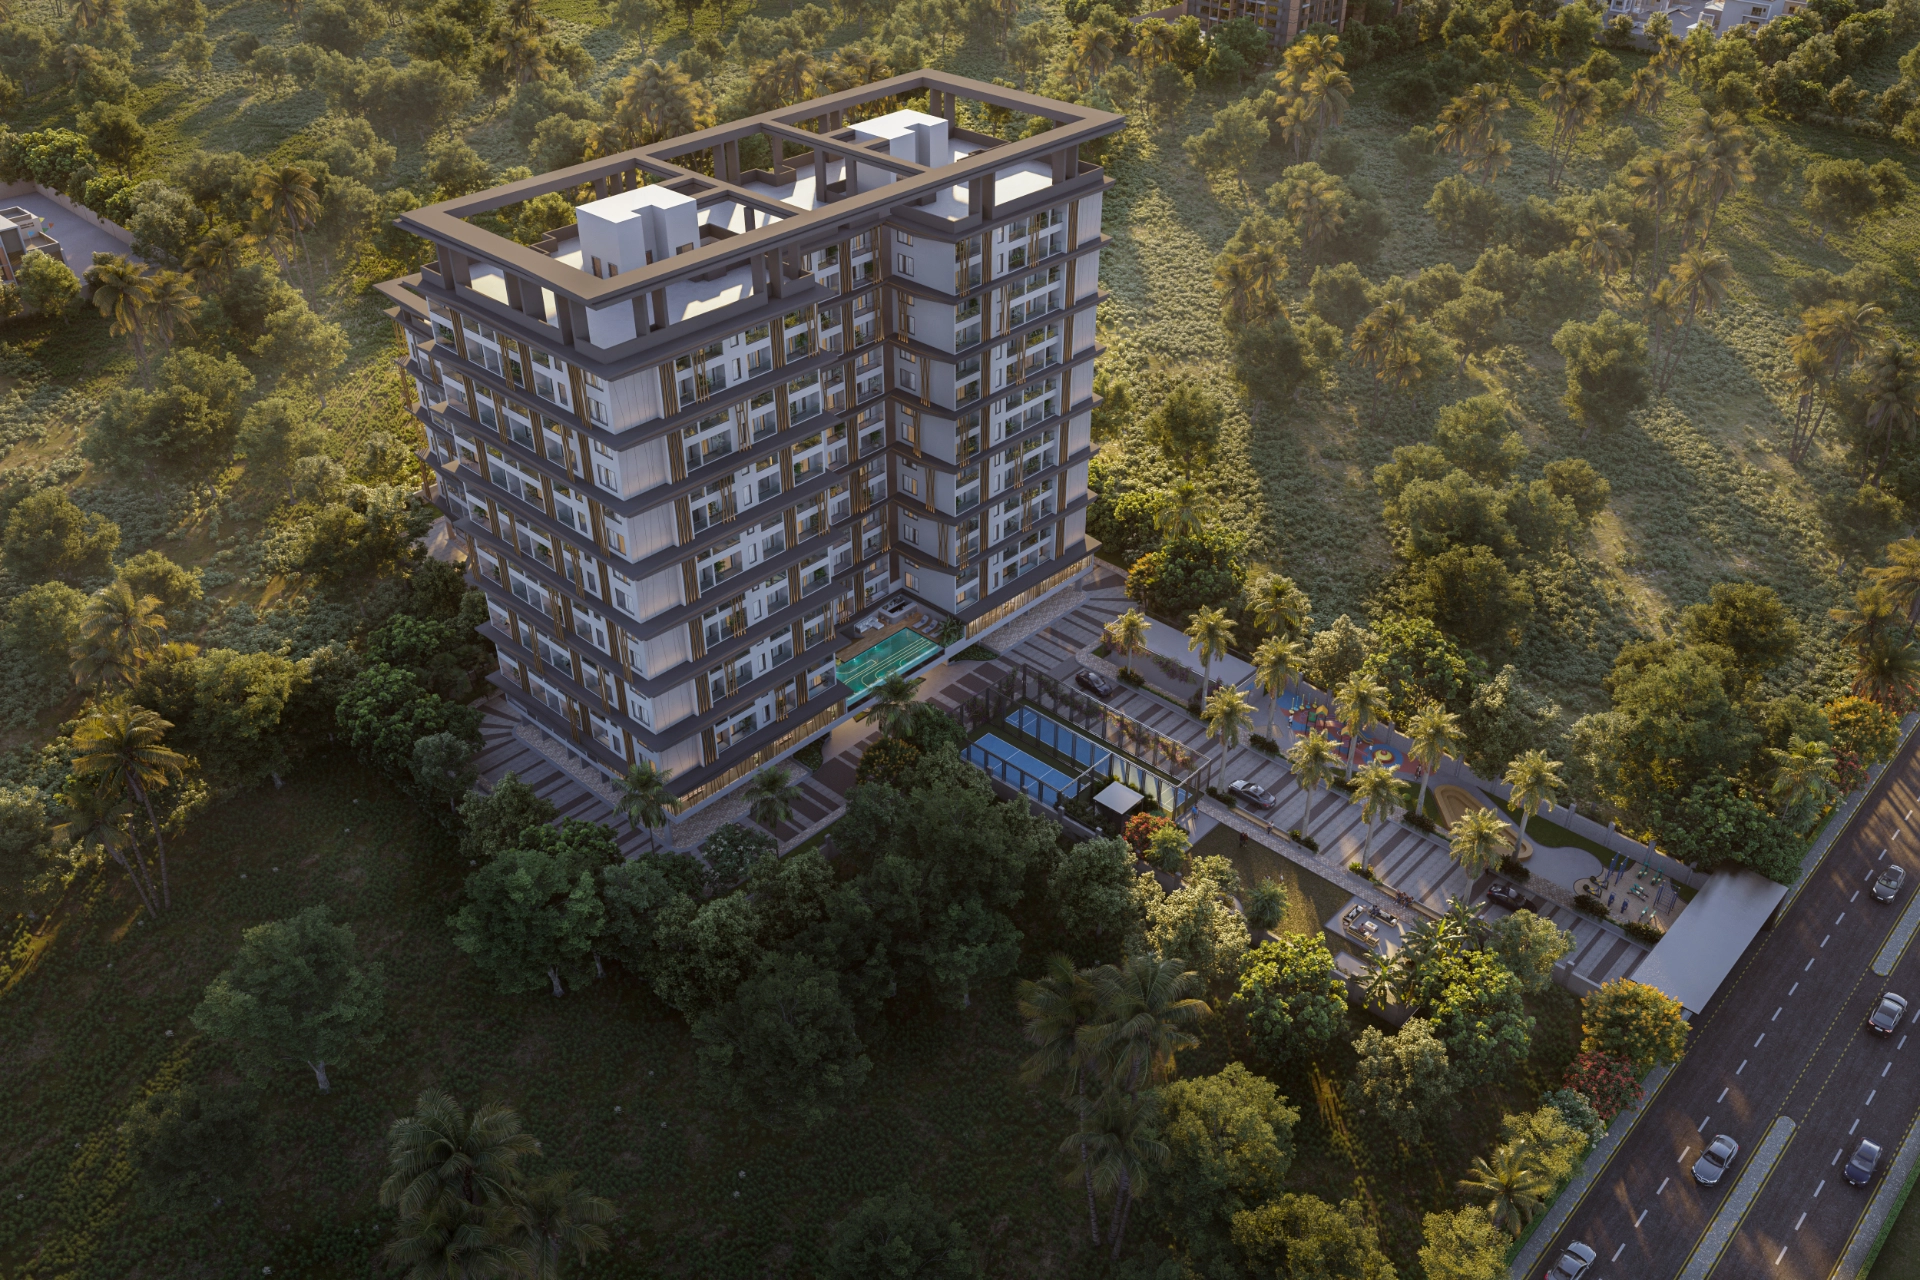
A B + G + 15 storey residential tower at Lakhnibigha, Khagaul — designed by Architect Hafeez Contractor, one of India’s leading architectural practices. 1, 2 & 3 BHK homes, 1.5 km from Danapur Railway Station.

RERA BRERAP195728070226290929E00
Lakhnibigha, Khagaul, Danapur
Two blocks · A & B
Configuration
1, 2 & 3 BHK
Structure
B + G + 15
Basement, ground and 15 floors
Carpet Area
310 – 1,086
sq ft
Super Built-Up
504 – 1,824
sq ft
Nearest Station
1.5 km
Danapur Railway Station
Destination Home

A Seamless, Integrated Design Approach

R.R. HighLine Tower is a B+G+15 floor tower with a unique blend of residential spaces by reputed promoters. All residential floors take your lifestyle higher.

The tower rises above the ordinary with a stunning facade and intelligent space planning crafted to offer comfort, convenience and a premium lifestyle. The project blends modern architecture with high-quality construction to create a perfect urban home for you and your family.

Floor Plans & Areas

Choose the Home That Fits

Every area below is taken directly from the sanctioned brochure drawings. Carpet, balcony, built-up and super built-up are stated separately, so nothing is left to interpretation.

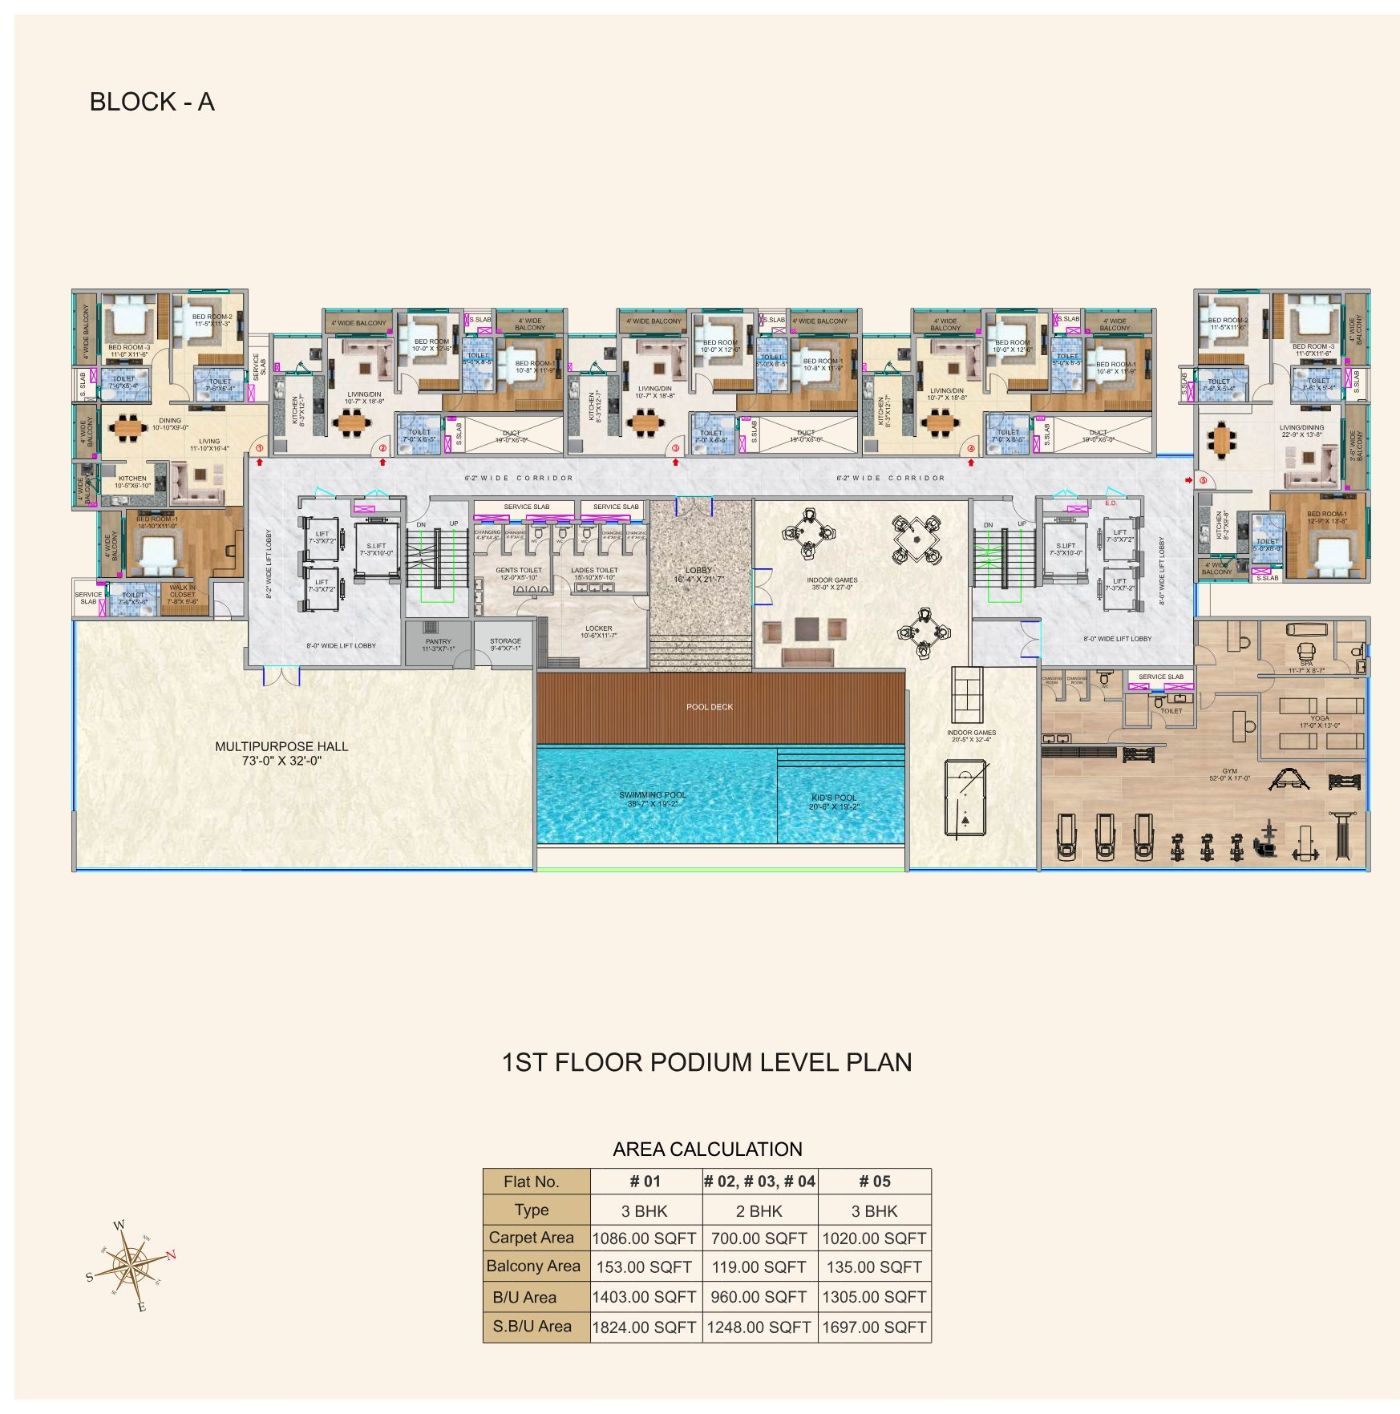
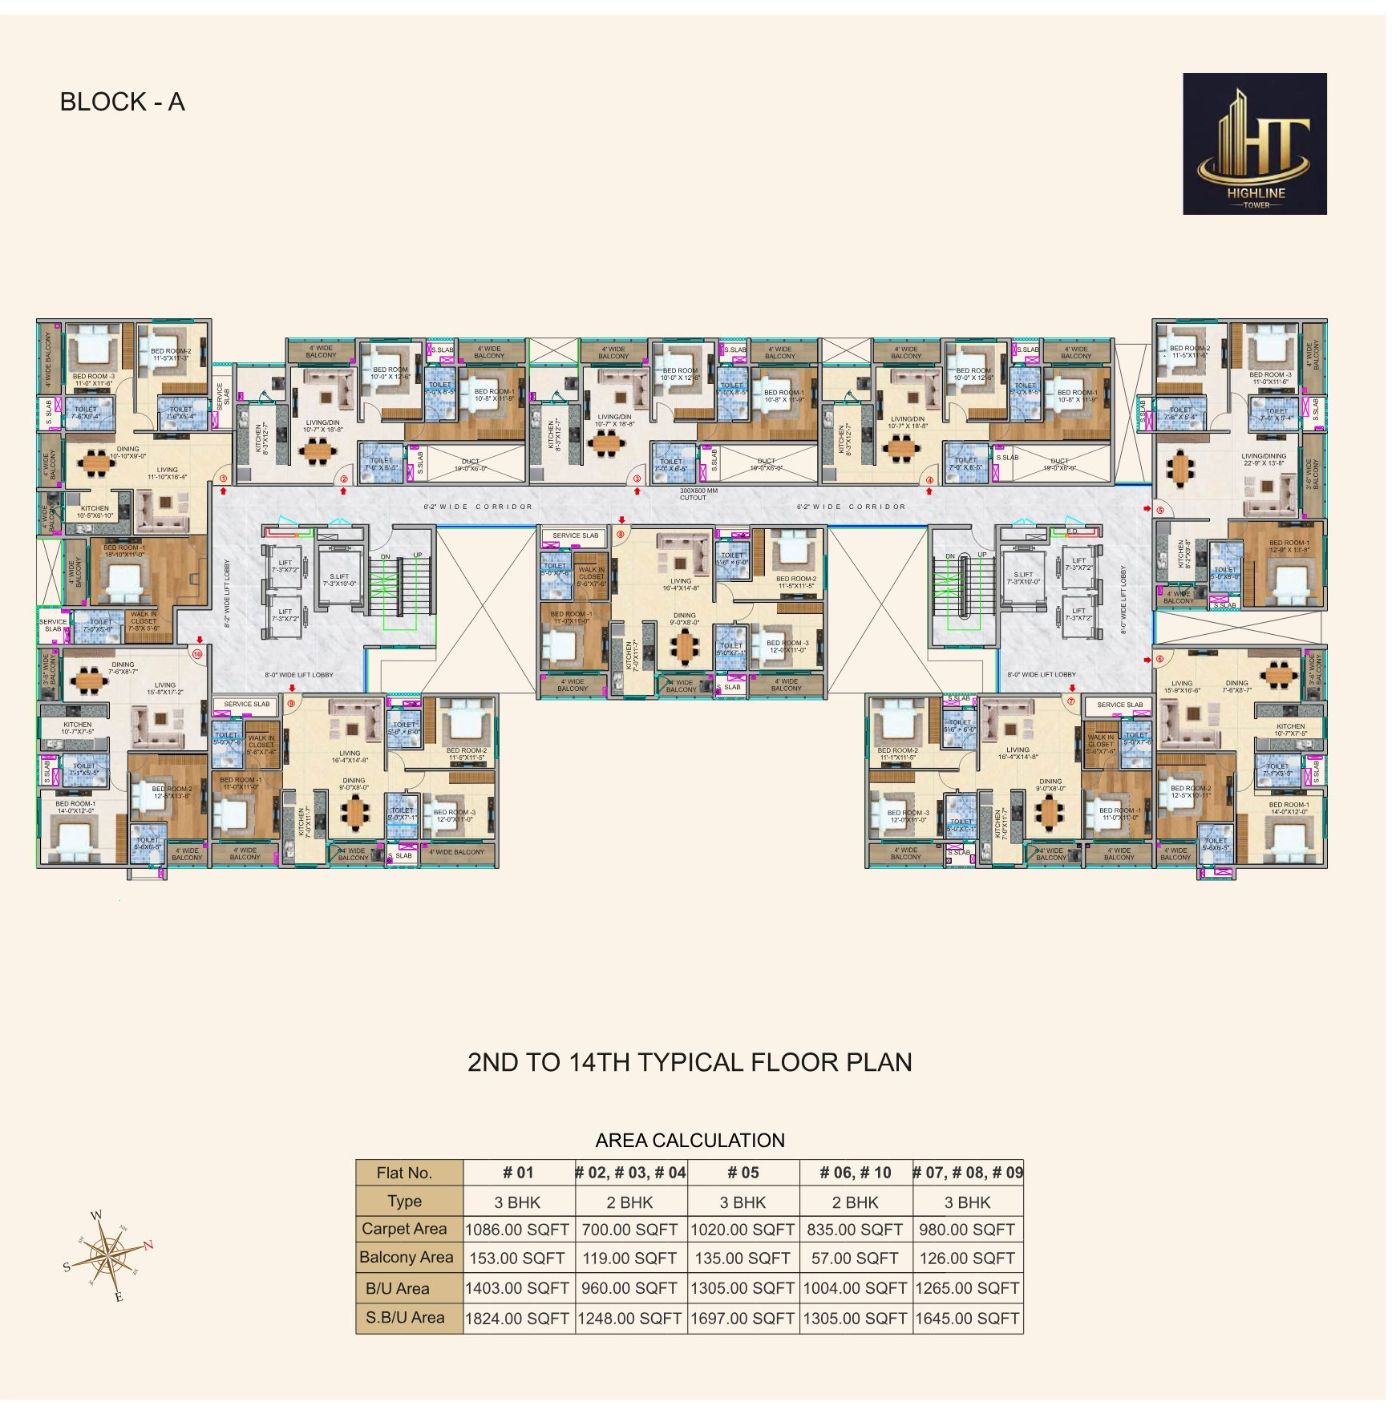
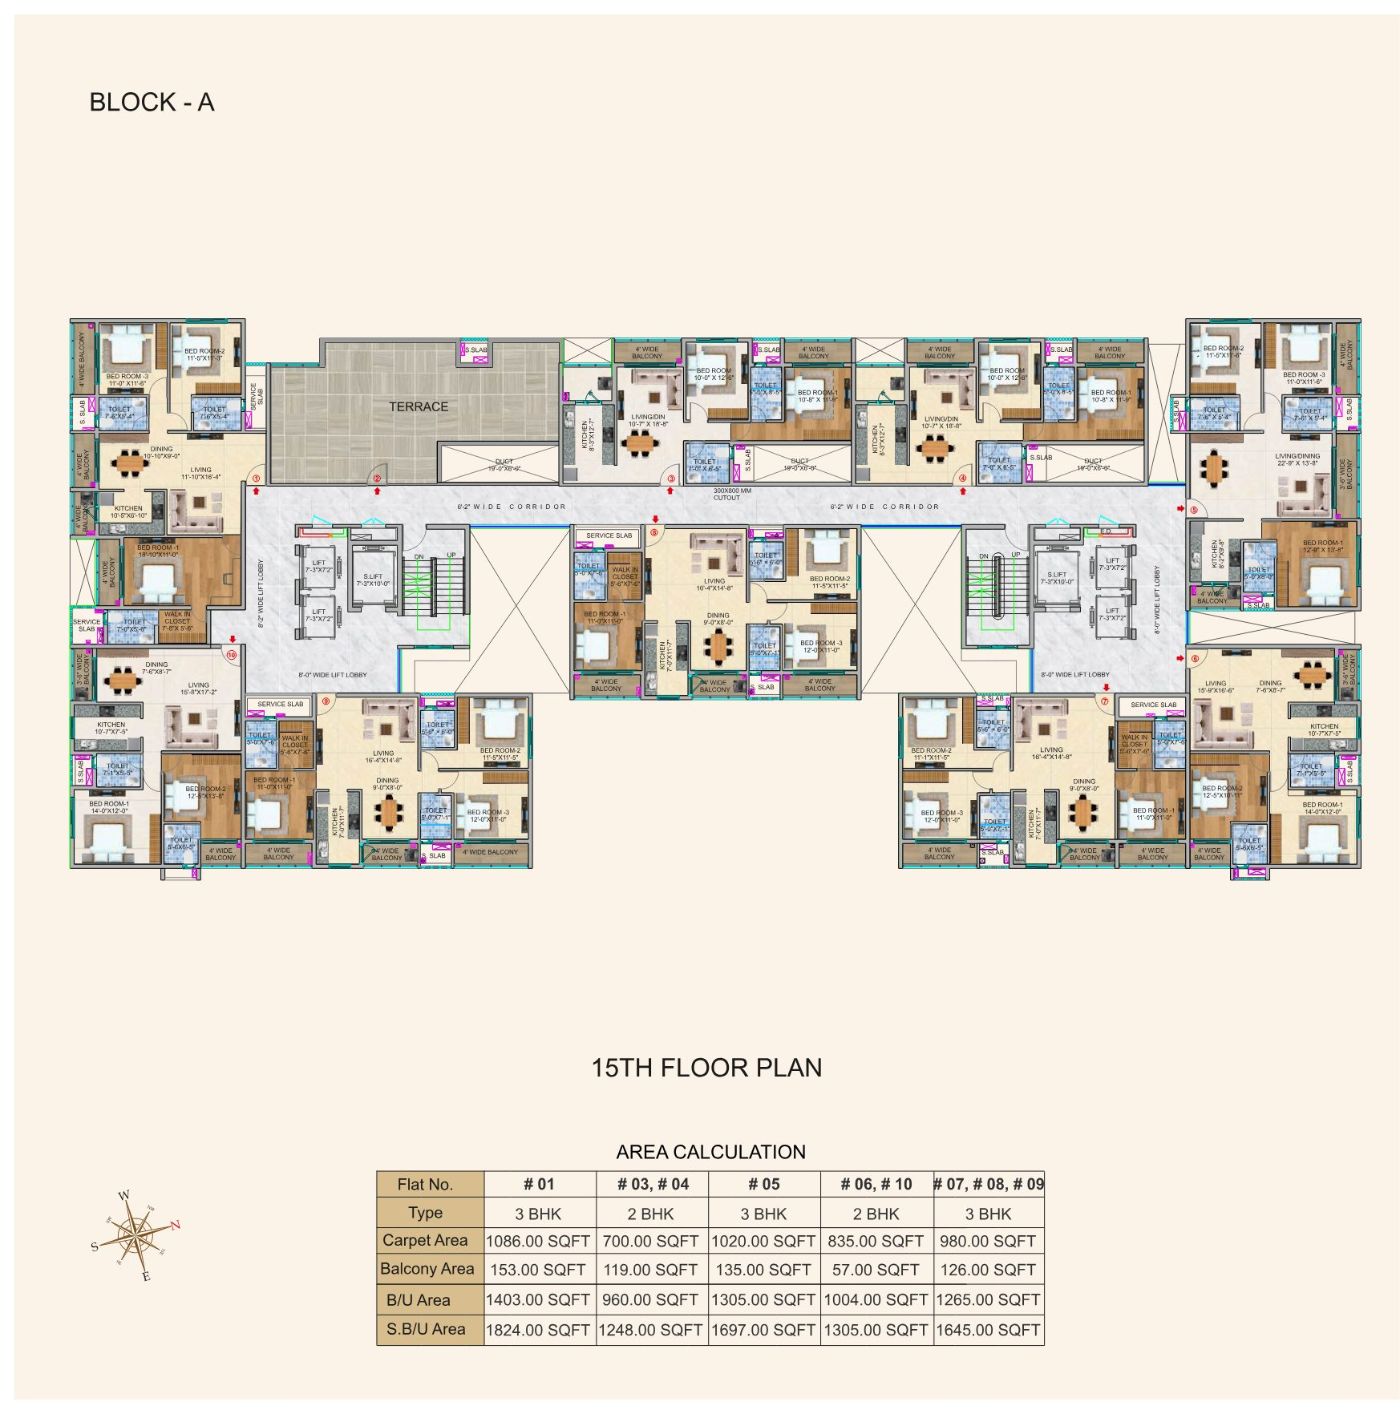
2 & 3 BHK · Podium level, 2nd–14th typical, 15th floor

Floor
Flat No.
Type
Carpet (sq ft)
Balcony (sq ft)
Built-Up (sq ft)
Super Built-Up (sq ft)
1st (Podium)
#01
3 BHK
1,086
153
1,403
1,824
#02, #03, #04
2 BHK
700
119
960
1,248
#05
3 BHK
1,020
135
1,305
1,697
2nd – 14th
#01
3 BHK
1,086
153
1,403
1,824
#02, #03, #04
2 BHK
700
119
960
1,248
#05
3 BHK
1,020
135
1,305
1,697
#06, #10
2 BHK
835
57
1,004
1,305
#07, #08, #09
3 BHK
980
126
1,265
1,645
15th
#01
3 BHK
1,086
153
1,403
1,824
#03, #04
2 BHK
700
119
960
1,248
#05
3 BHK
1,020
135
1,305
1,697
#06, #10
2 BHK
835
57
1,004
1,305
#07, #08, #09
3 BHK
980
126
1,265
1,645
R.R. HighLine Tower — 1st floor podium level plan, Block A
1st Floor — Podium Level Plan
R.R. HighLine Tower — 2nd to 14th typical floor plan, Block A
2nd – 14th Typical Floor Plan
R.R. HighLine Tower — 15th floor plan, Block A
15th Floor Plan

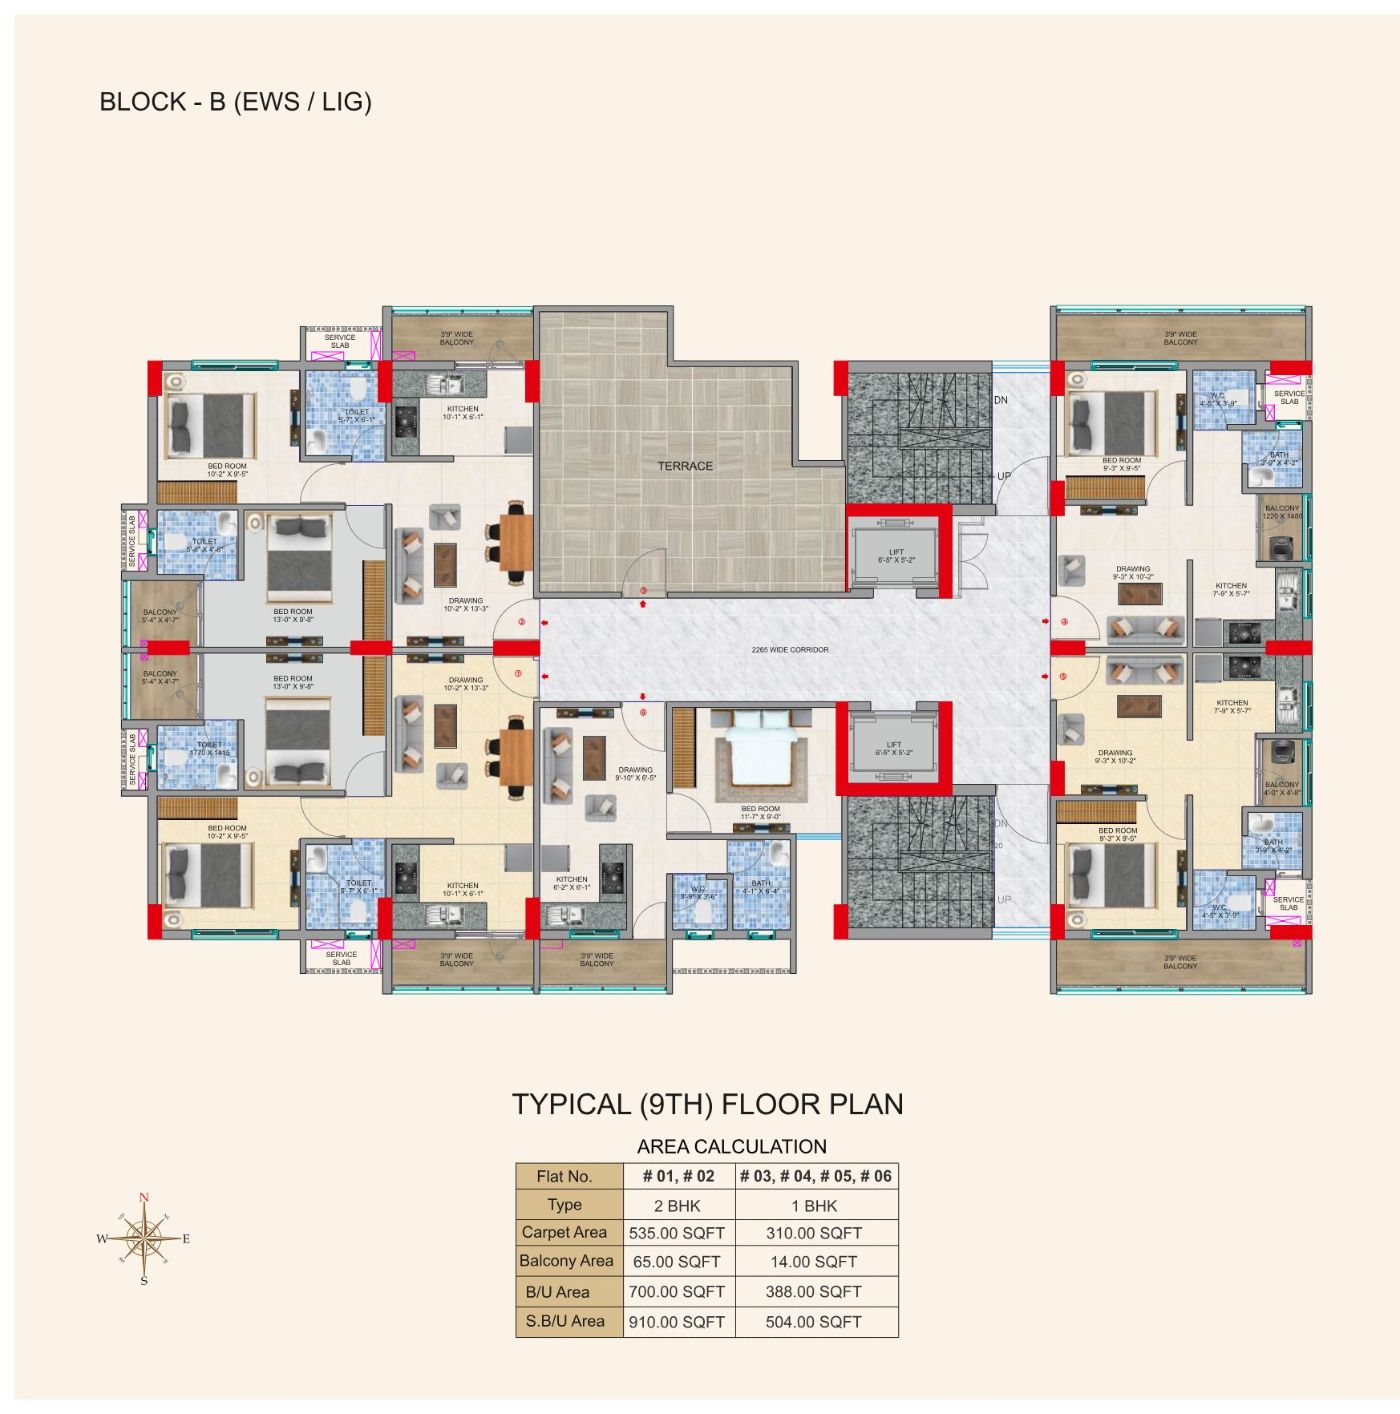
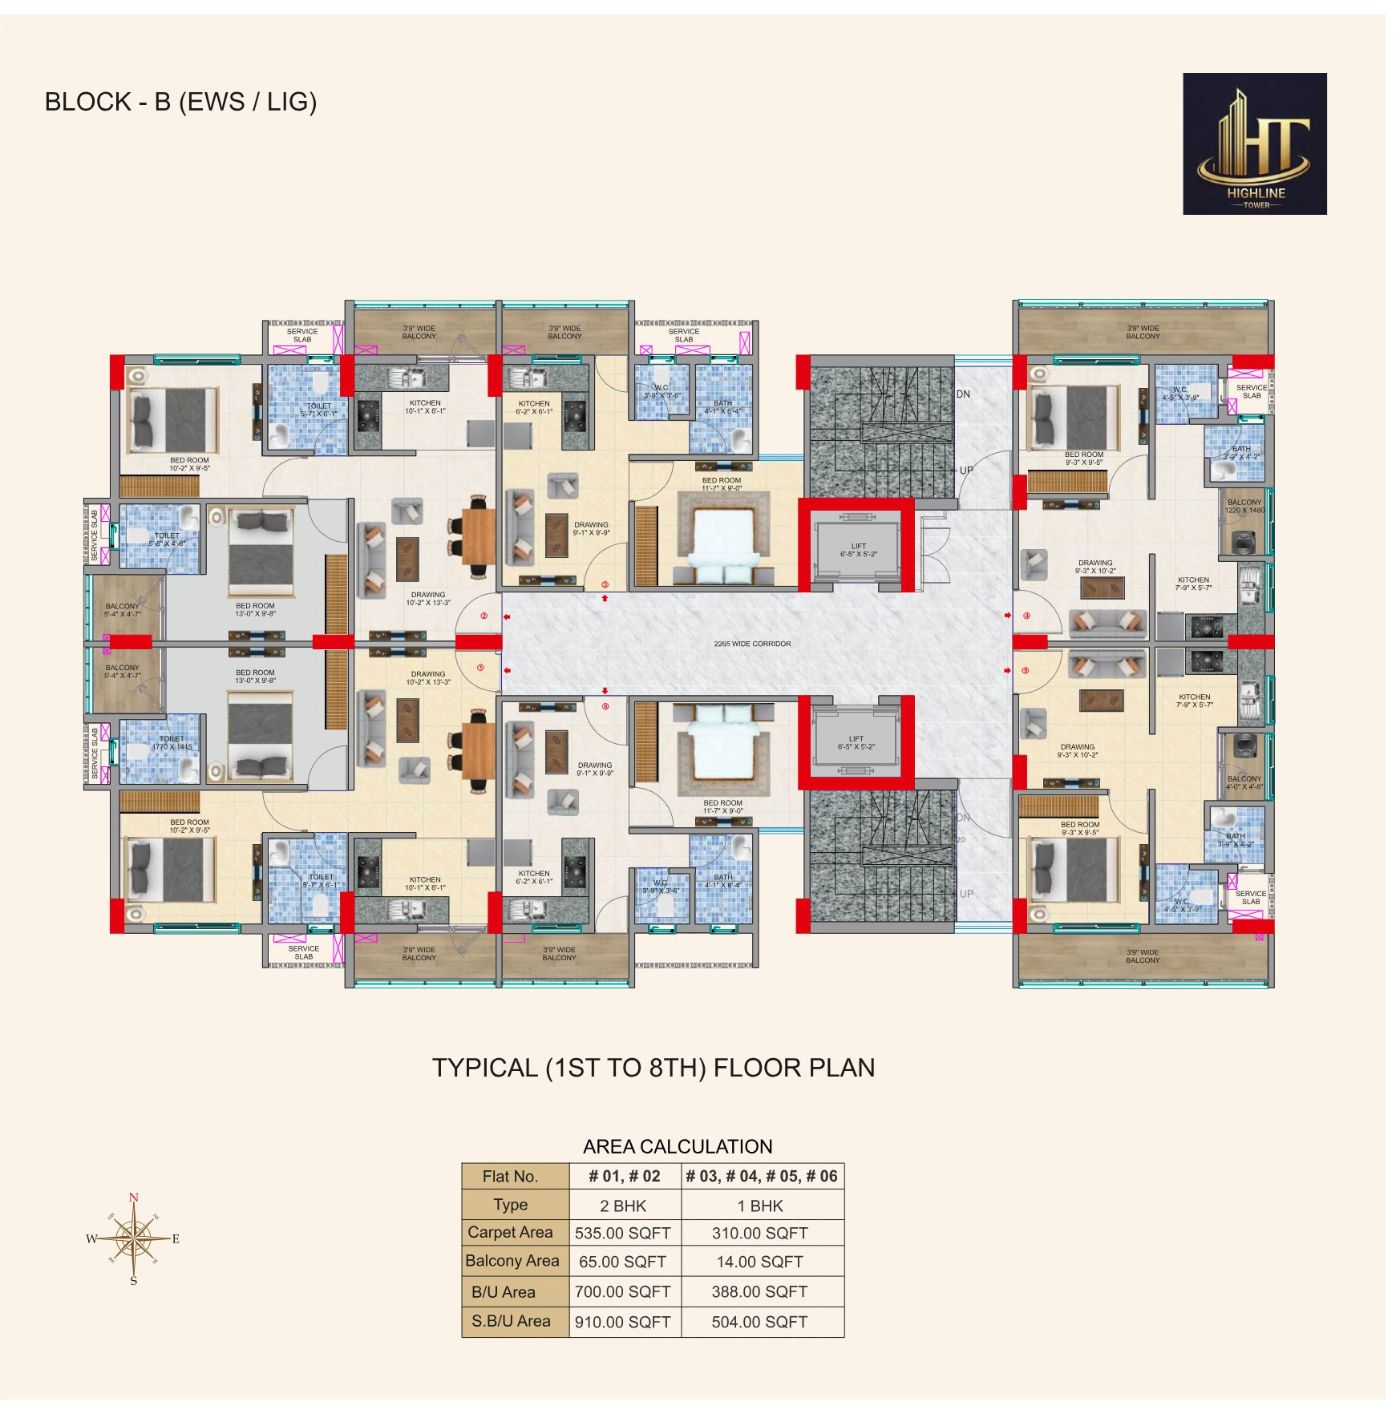
1 & 2 BHK · 1st–8th typical, 9th floor

Floor
Flat No.
Type
Carpet (sq ft)
Balcony (sq ft)
Built-Up (sq ft)
Super Built-Up (sq ft)
1st – 8th
#01, #02
2 BHK
535
65
700
910
#03, #04, #05, #06
1 BHK
310
14
388
504
9th
#01, #02
2 BHK
535
65
700
910
#03, #04, #05, #06
1 BHK
310
14
388
504
R.R. HighLine Tower — Block B 1st to 8th typical floor plan
Block B — 1st – 8th Typical
R.R. HighLine Tower — Block B 9th floor plan
Block B — 9th Floor
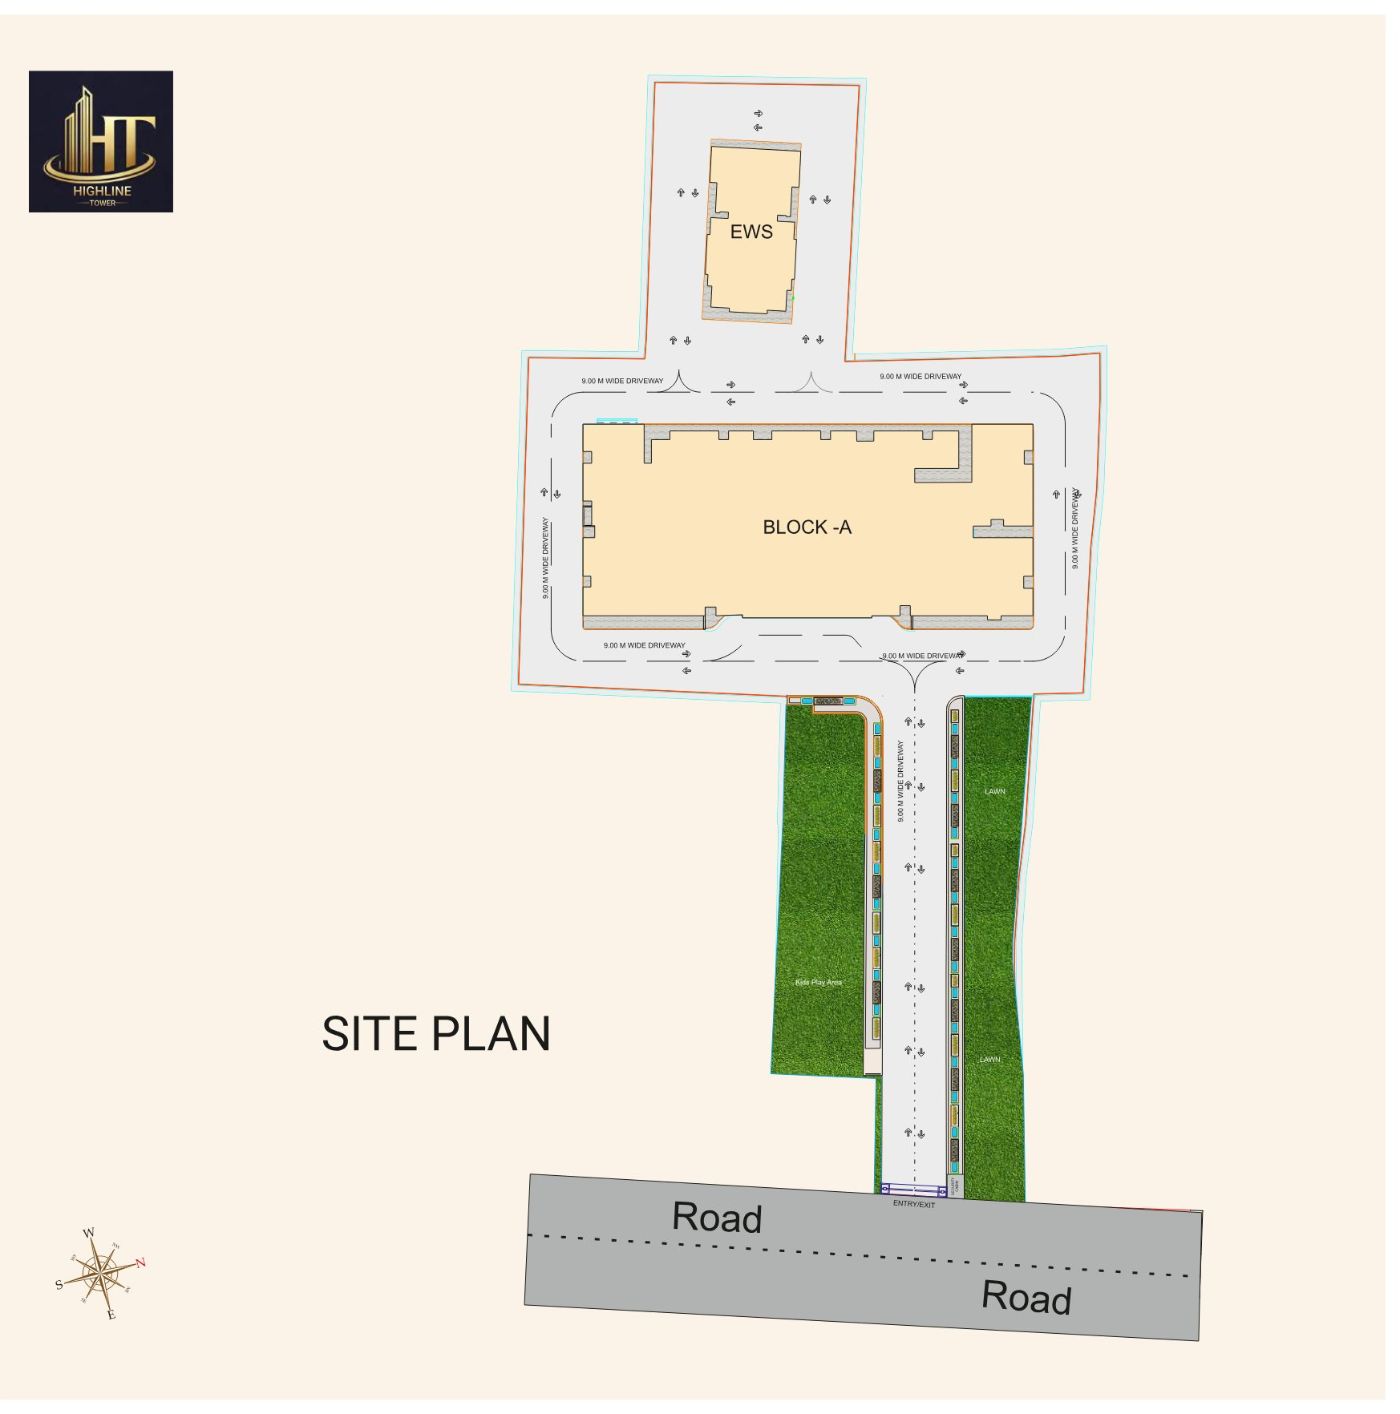
R.R. HighLine Tower — site plan
Site Plan

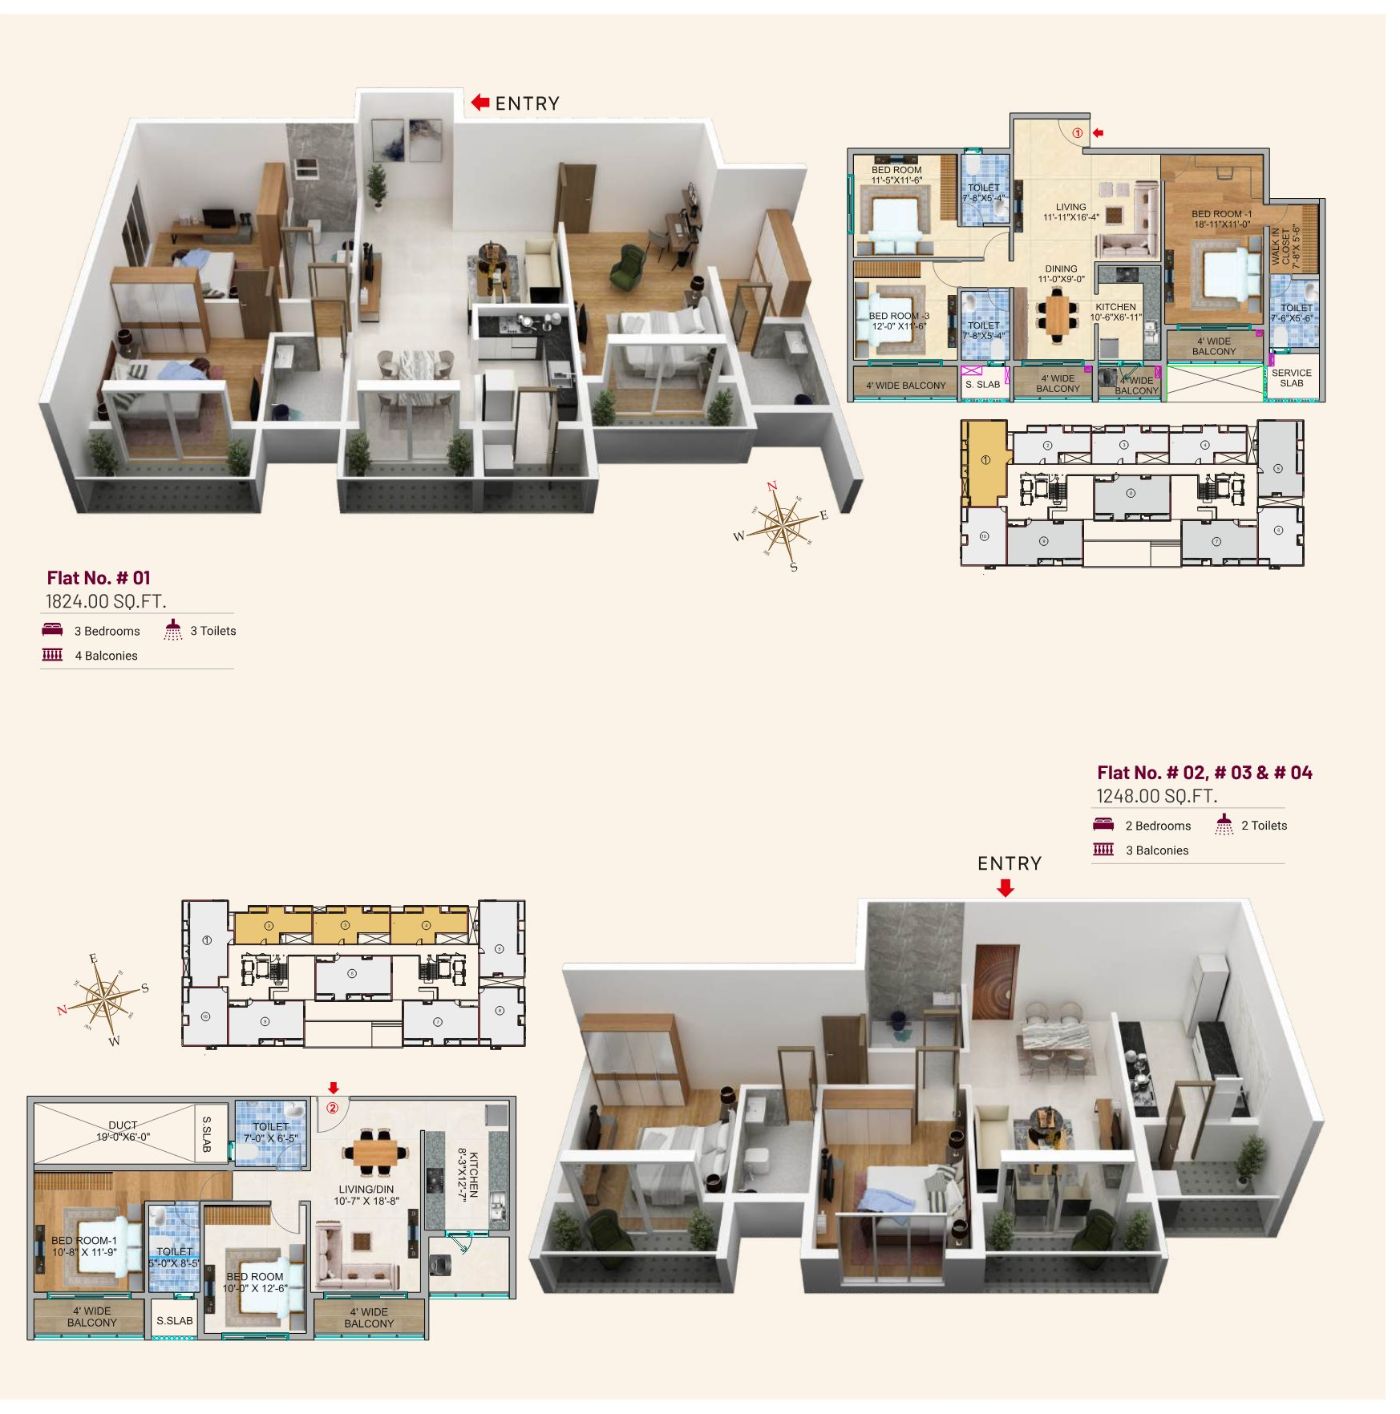
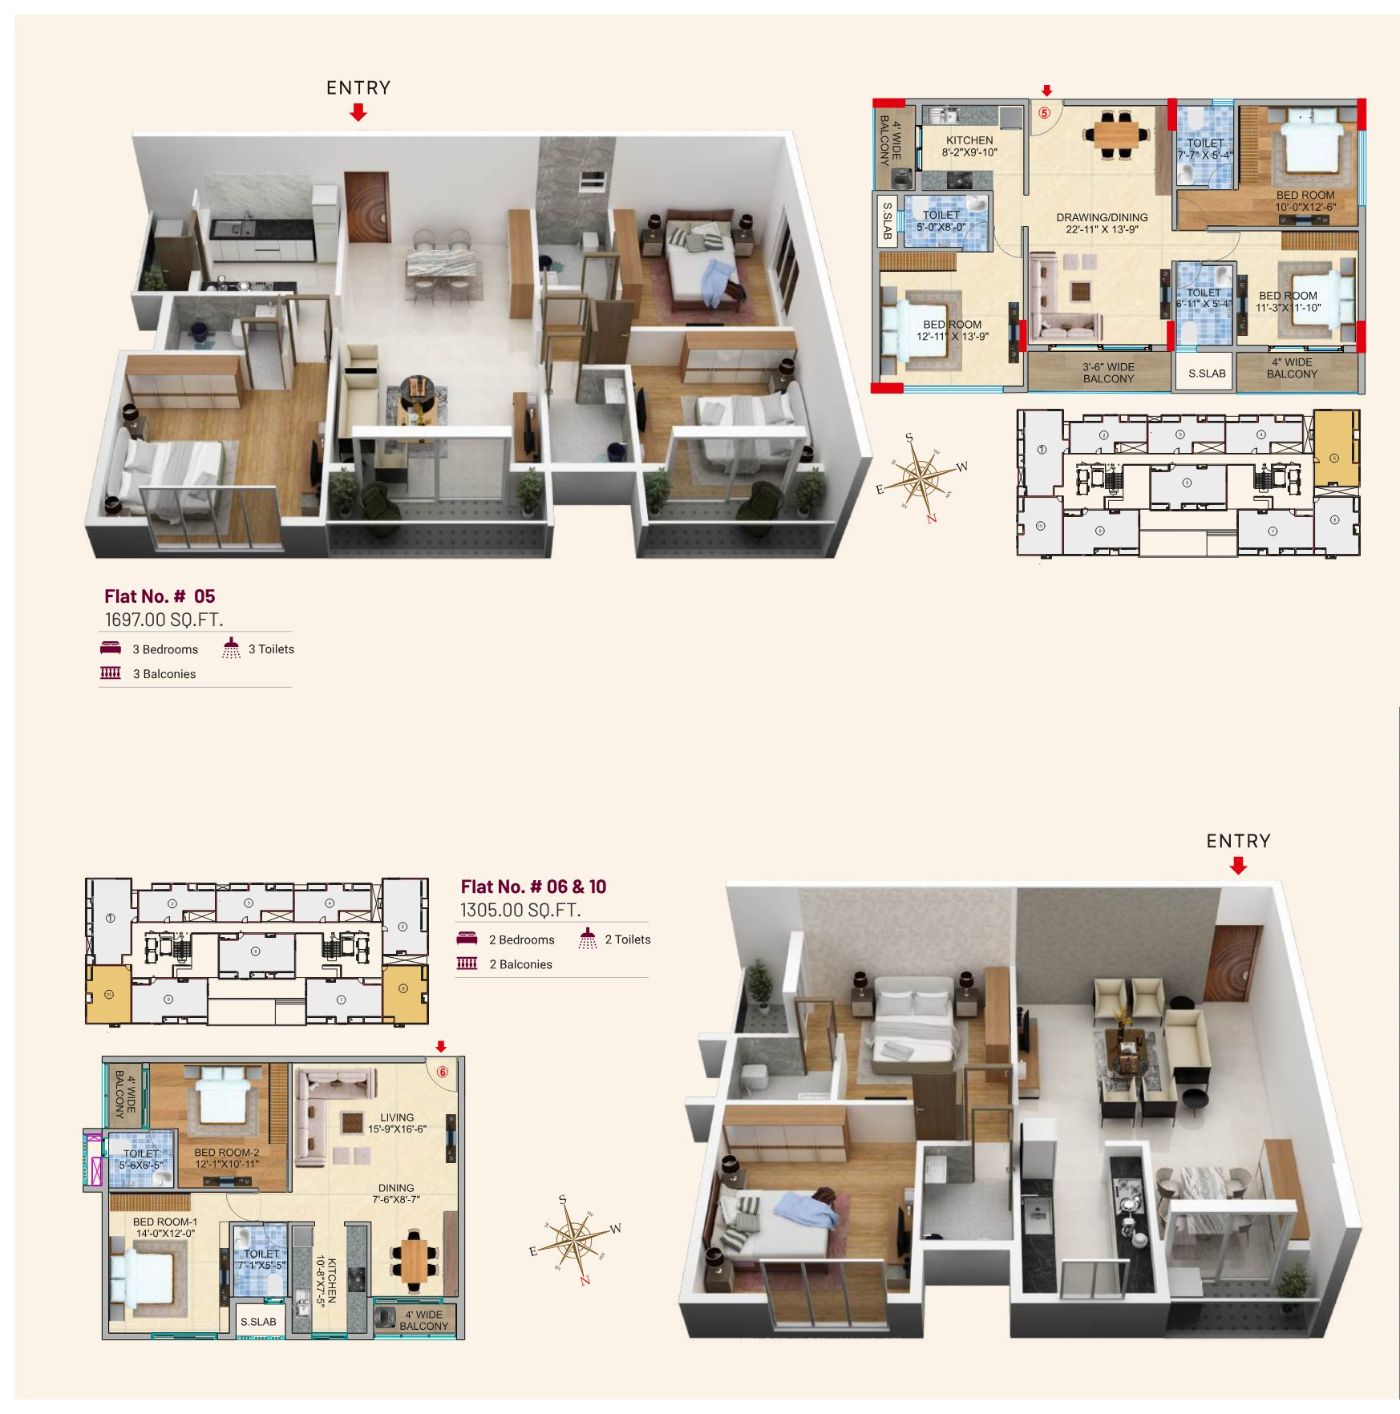
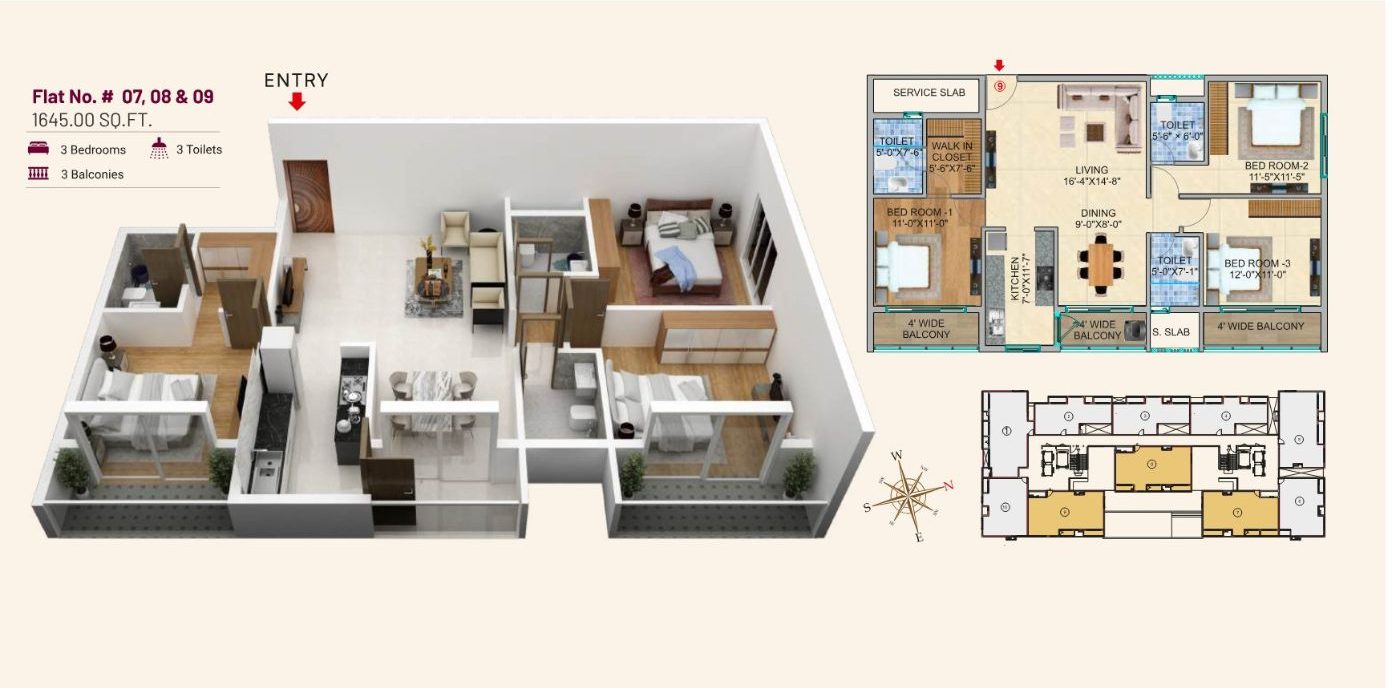
Furnished 3D layouts for the Block A flats, with the matching dimensioned plan and its position on the floor plate. Areas shown are super built-up. Click any sheet to view it full size.

3D layouts — Flat 01 (1,824 sq ft) and Flats 02 to 04 (1,248 sq ft), Block A
Flat #01 — 3 BHK, 1,824 sq ft · Flats #02, #03 & #04 — 2 BHK, 1,248 sq ft
3D layouts — Flat 05 (1,697 sq ft) and Flats 06 and 10 (1,305 sq ft), Block A
Flat #05 — 3 BHK, 1,697 sq ft · Flats #06 & #10 — 2 BHK, 1,305 sq ft
3D layout — Flats 07, 08 and 09 (1,645 sq ft), Block A, with street-level view
Flats #07, #08 & #09 — 3 BHK, 1,645 sq ft · with street-level view

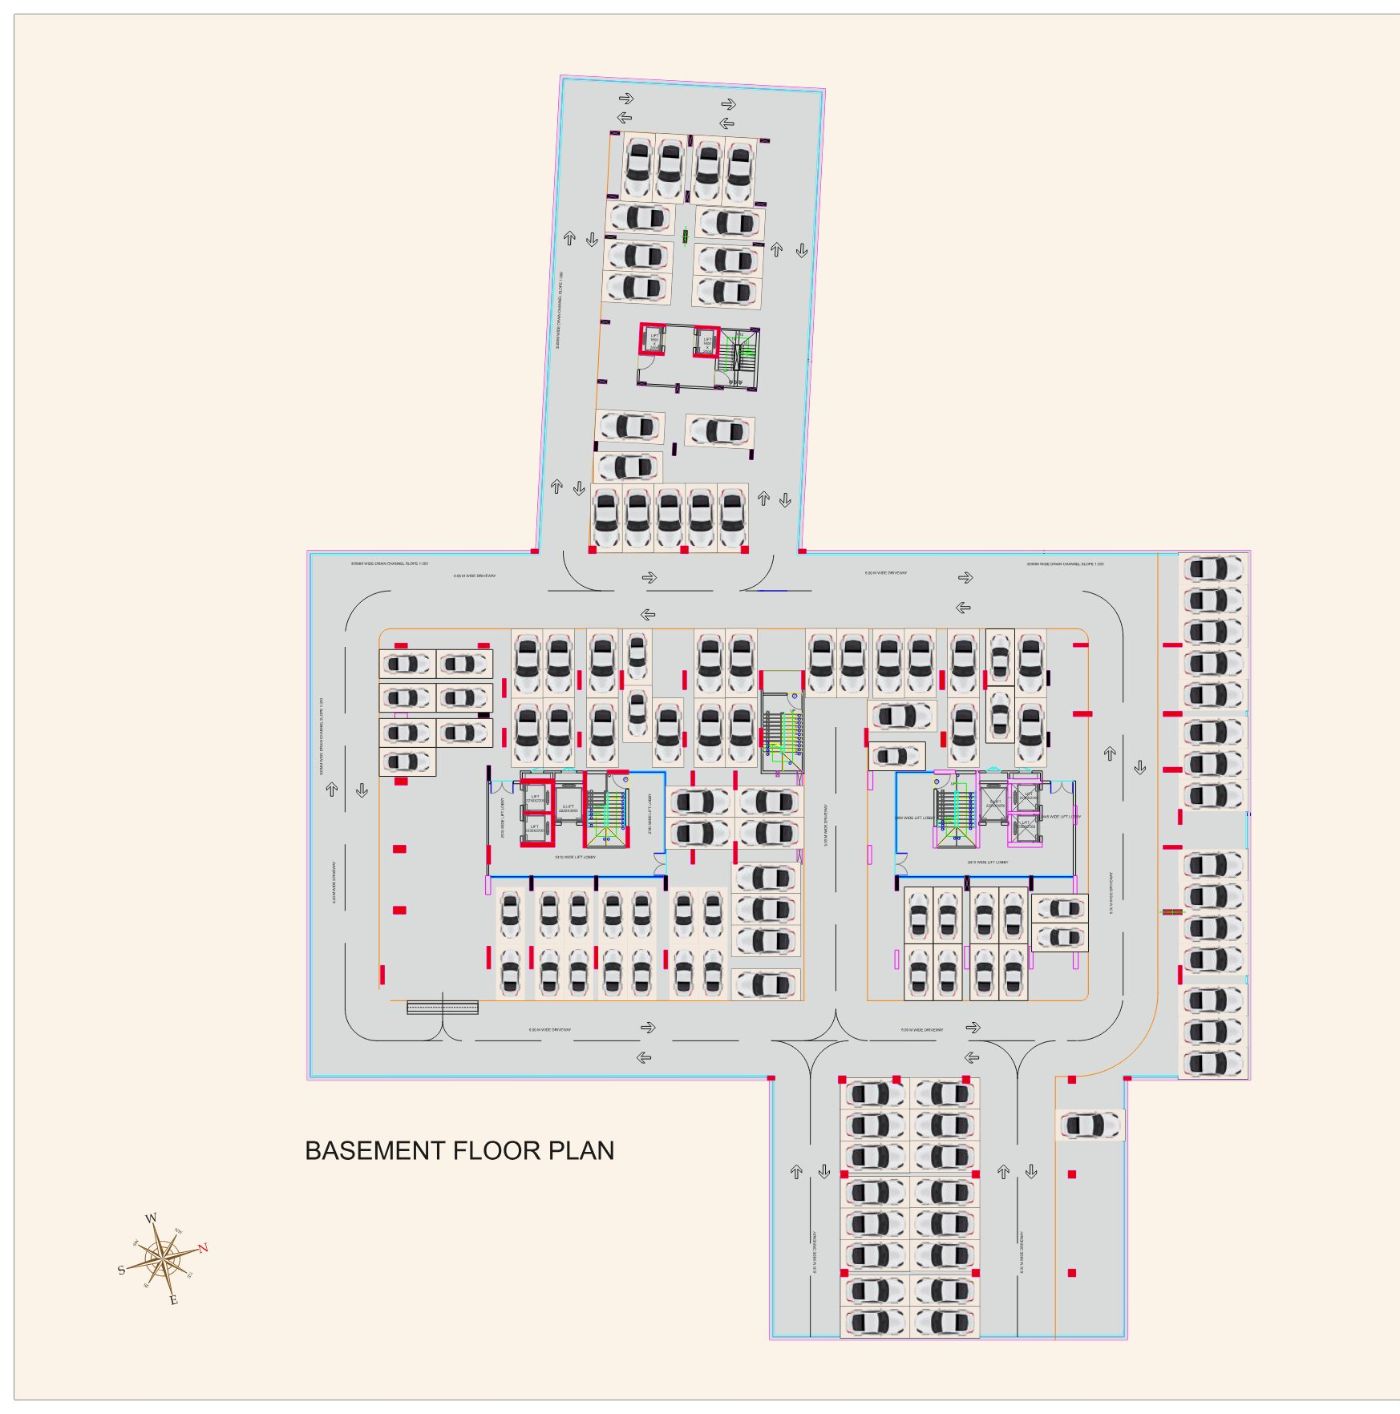
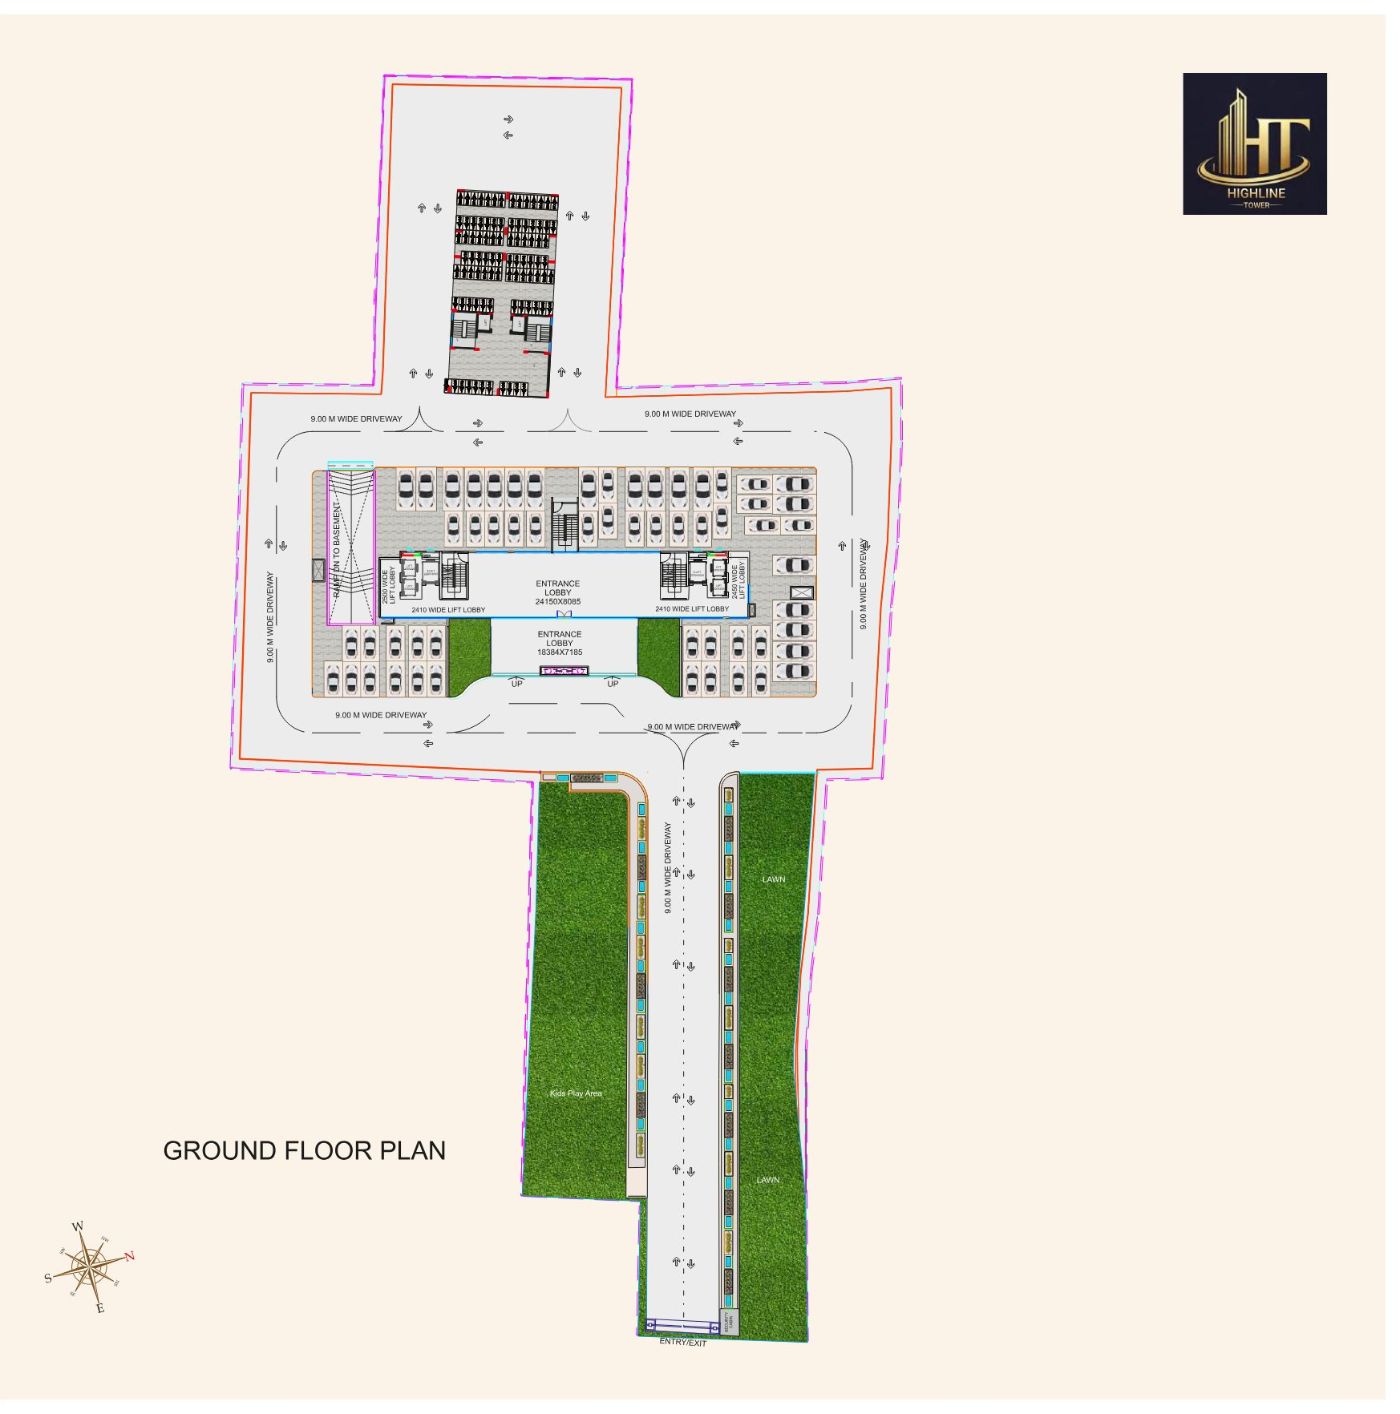
Basement and ground floor layouts
R.R. HighLine Tower — basement floor plan
Basement Floor Plan
R.R. HighLine Tower — ground floor plan
Ground Floor Plan
Lifestyle, Redefined

Where Luxury and Comfort Go Hand in Hand

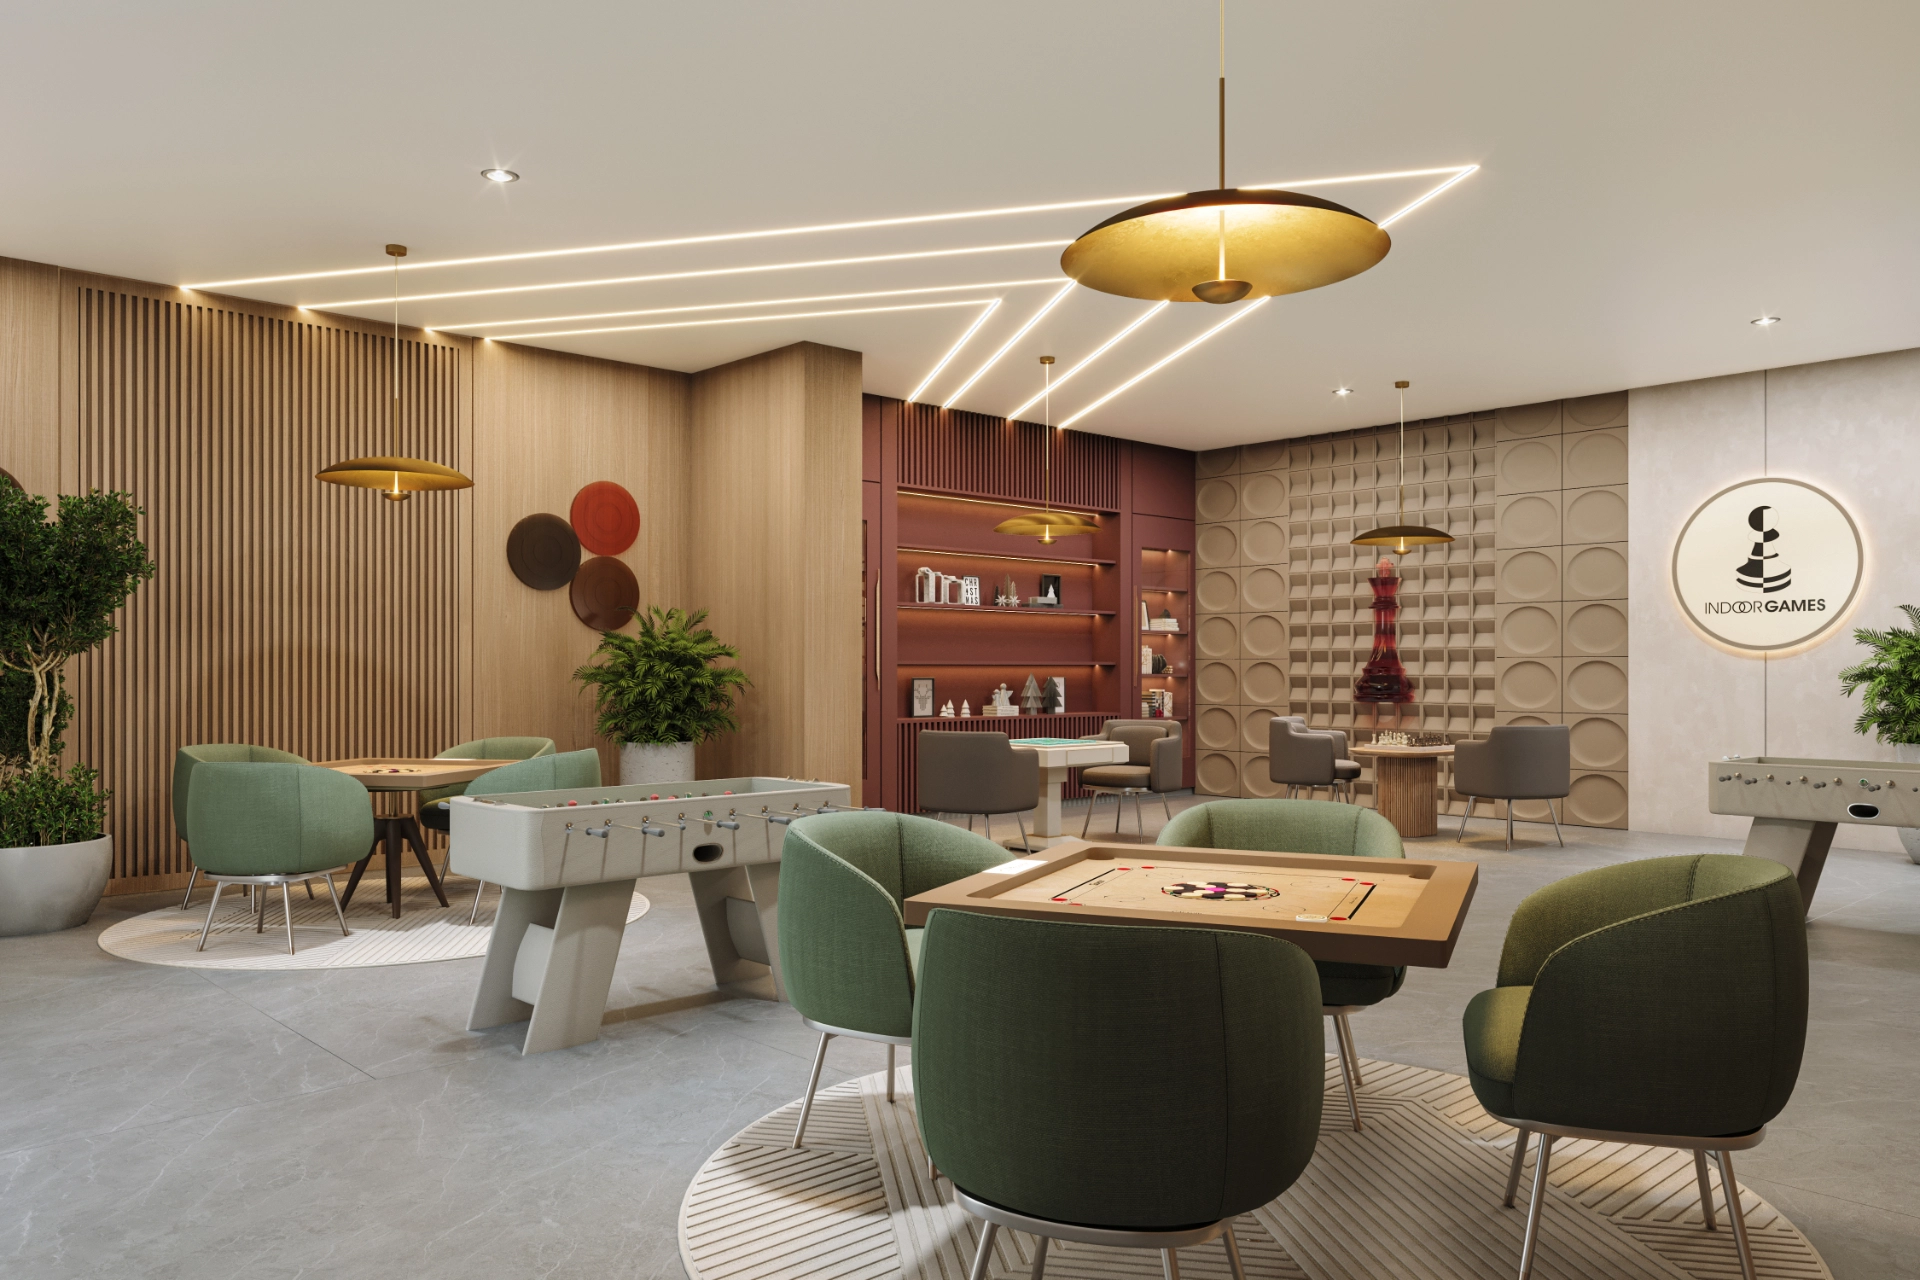
Indoor Sports Area

24 × 7 Water Supply

Green Area

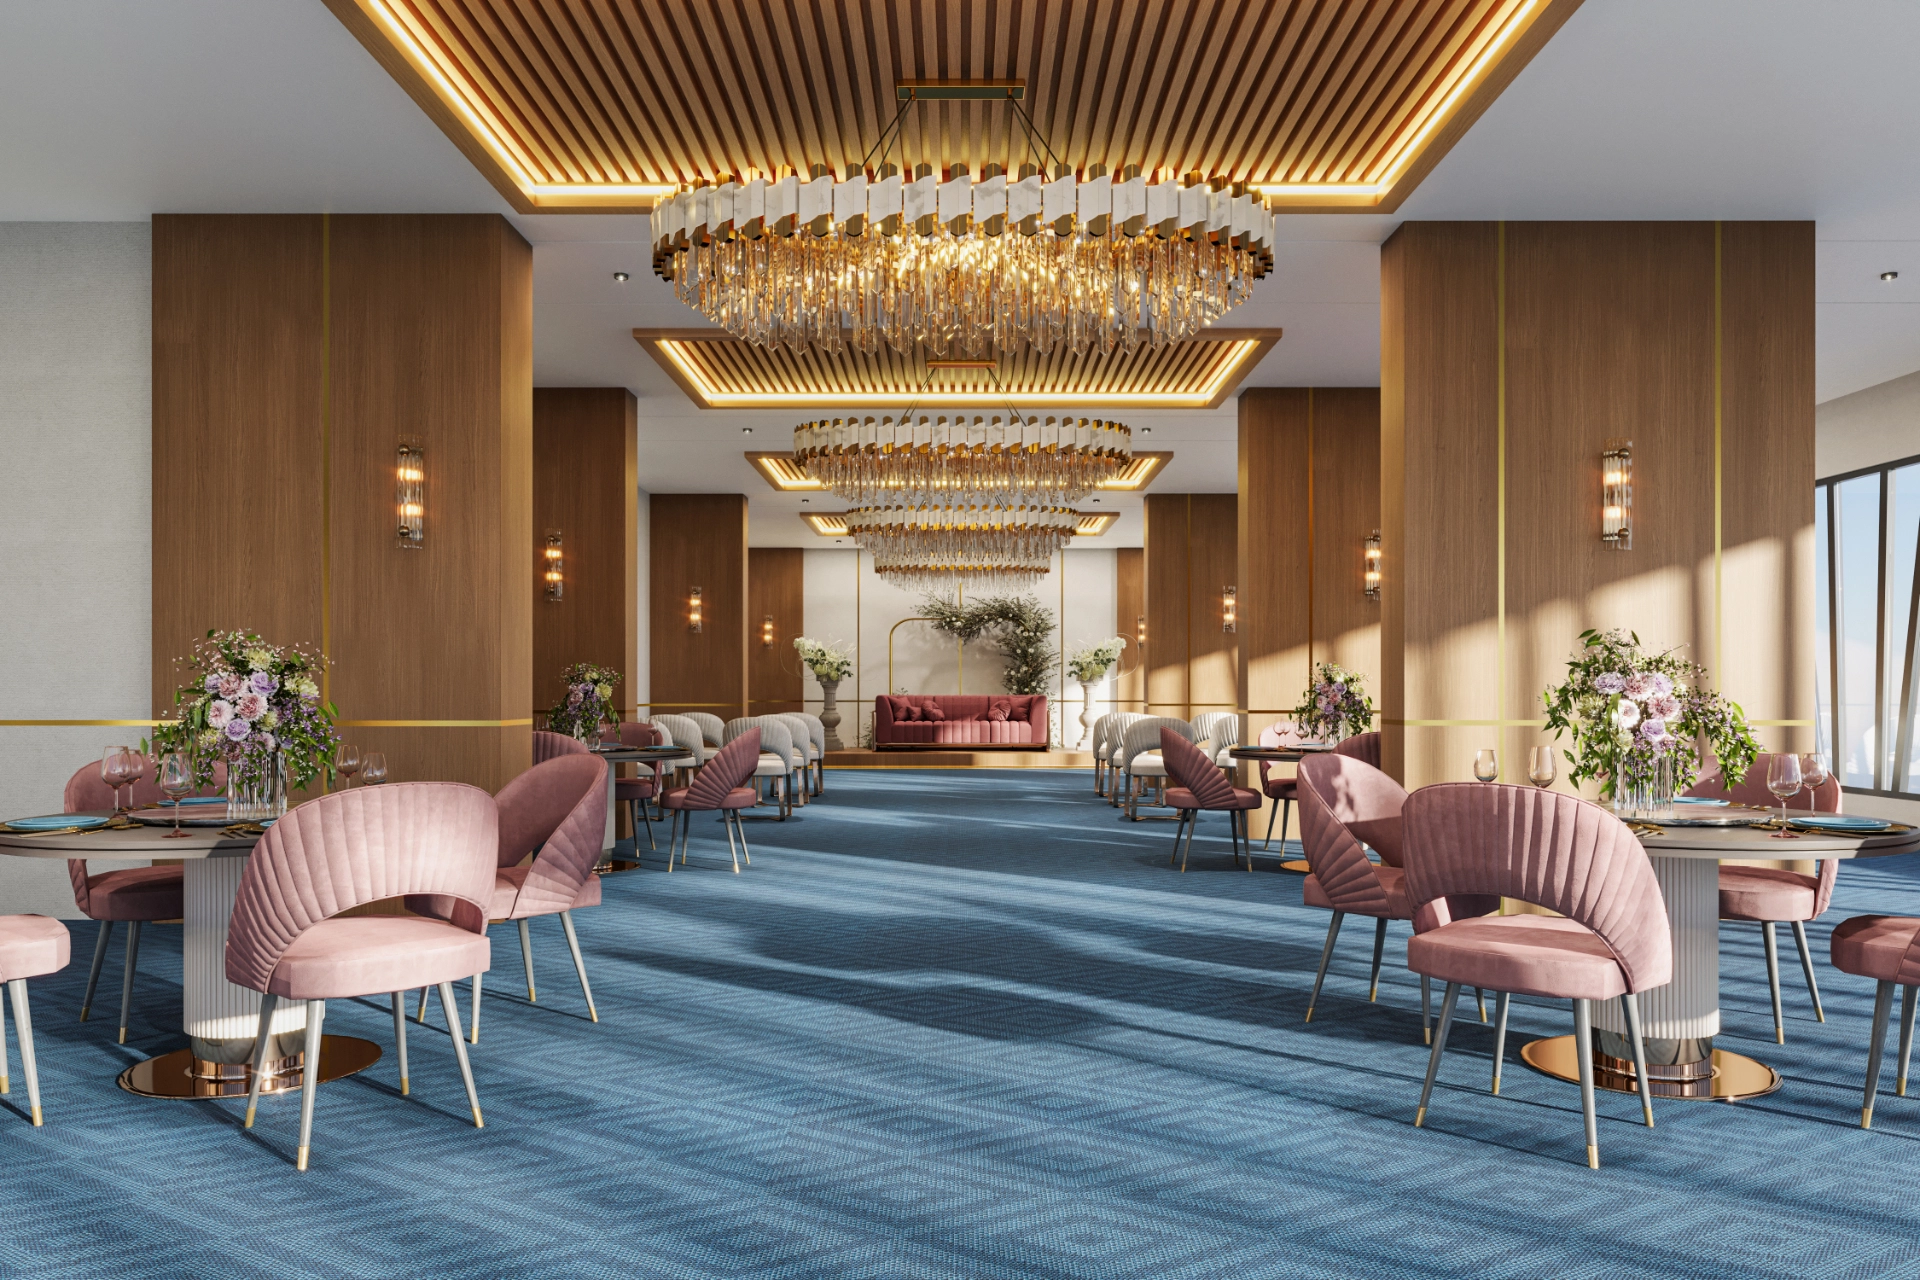
Multipurpose Hall

Waterproofing

Fire Safety

Visitors Car Parking

24 × 7 Power Backup

Light for Common Area

Jogging Track

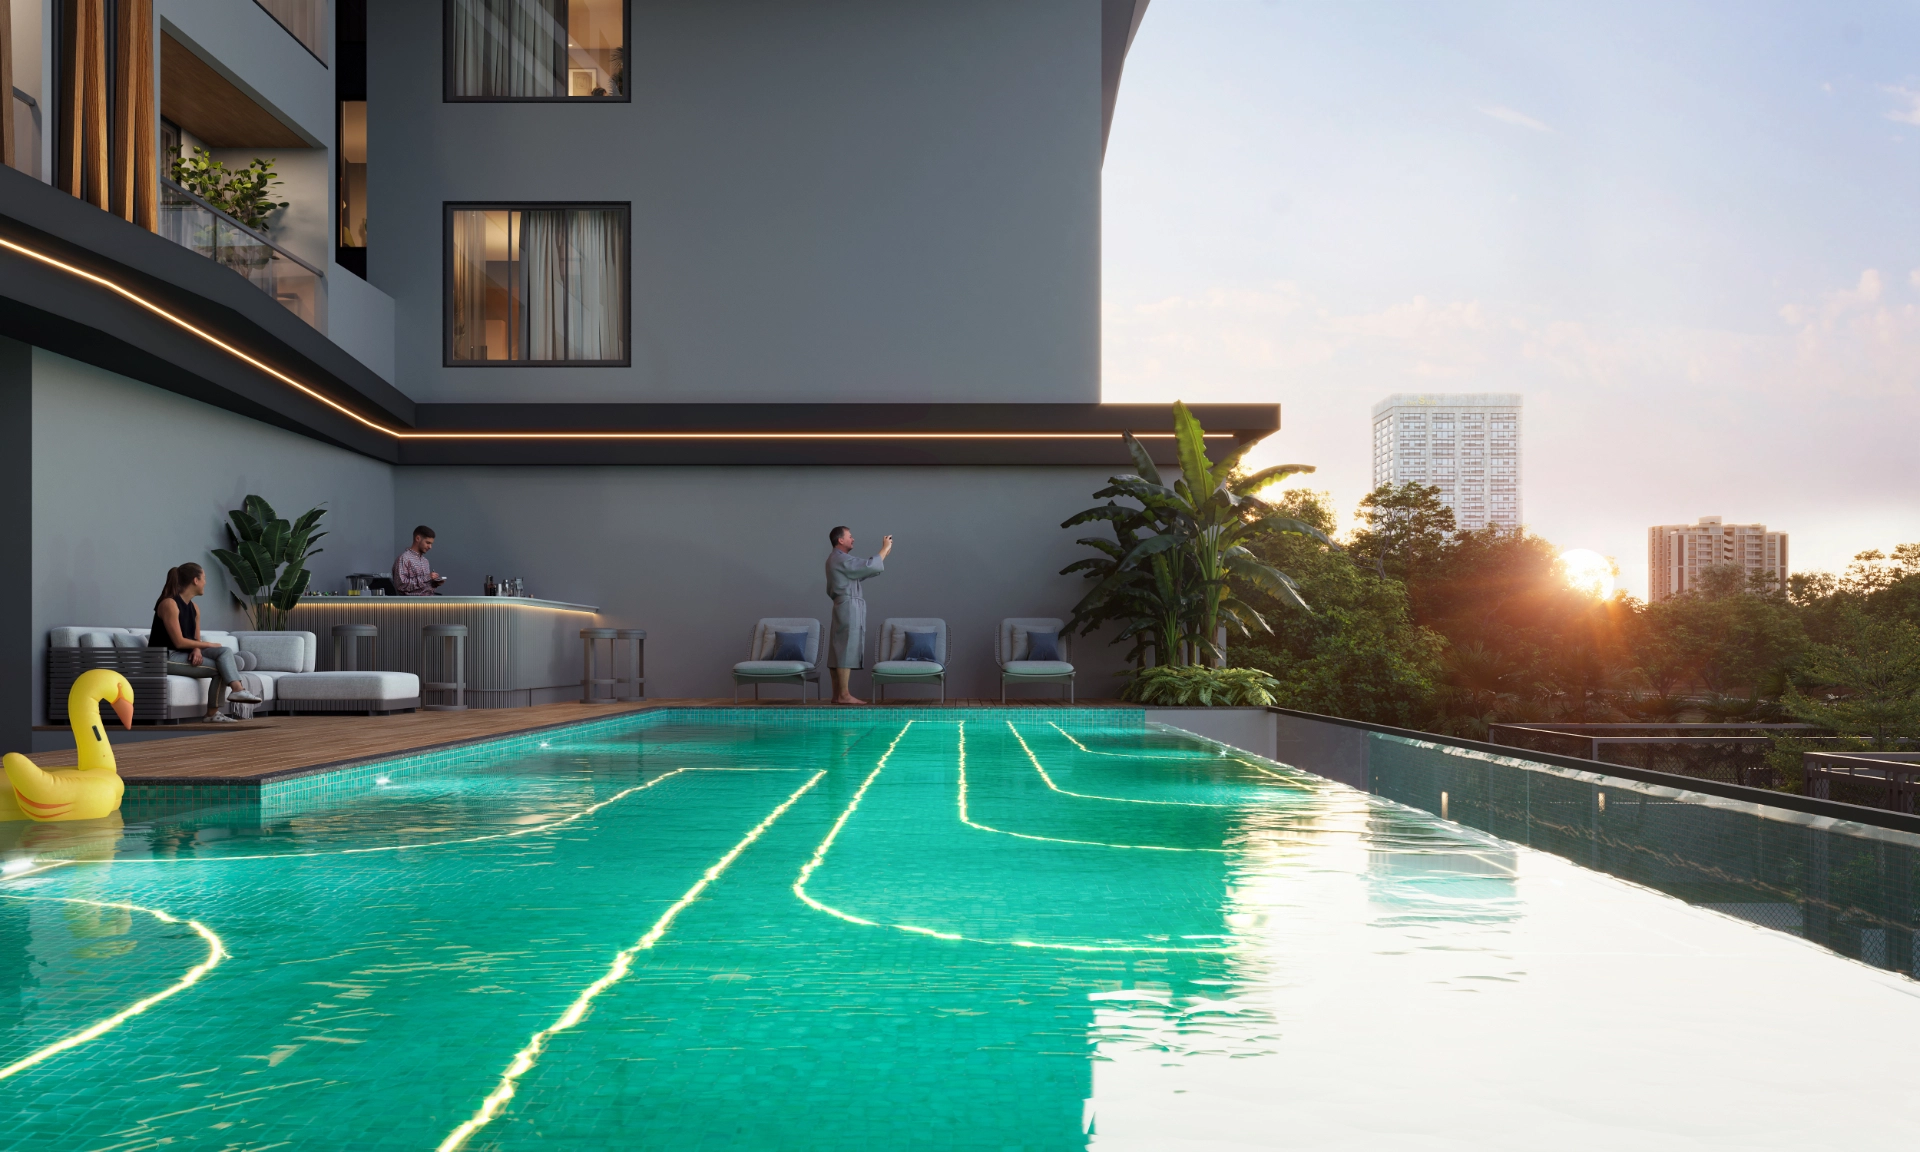
Swimming Pool

Own Transformer

Health Club

Kids Play Zone

Lifts

CCTV Security

Specifications

What Goes In, In Writing

Brand names are as stated in the project brochure. Where a brand is listed with alternatives, any equivalent make of the same standard may be used.

Foundation
Isolated / Combined / RCC Piling / Raft, or as per structural design.
Structure
RCC framed structure as per design.
Civil Work
First class brick work in cement mortar, or concrete blocks / fly ash bricks as per standard specification.
Finish
All internal walls and ceilings finished with plaster, two coats of POP and one coat of primer. All external walls painted with two coats of Apex exterior paint.
Flooring
Combination of ceramic and vitrified tiles — Kajaria / Somany / Johnson / Orient or equivalent make.
Kitchen
Granite working top with steel sink. Tile dado up to 2′-0″ above the working top.
Toilets
White glazed Indian / European WC — Parryware / Hindware or equivalent, with cistern. Hot and cold concealed water supply with CP fittings of Jaquar / Hindware / Parryware / Asian / Cera or equivalent.
Plumbing
All internal CPVC / WPVC pipes of Supreme / Ashirwad / Astral or equivalent, concealed.
Staircase
RCC stairs with granite floors and SS / MS railings.
Doors
Hardwood / WPC frames with laminated flush or commercial ply shutters. Locking of standard quality — Link / Godrej / Dorset or equivalent, all accessories in steel fitting.
Windows
Aluminium / UPVC two-track sliding windows.
Electricals
Concealed PVC conduit wiring of Finolex / Havells / ABB / Polycab / HPL / KEI with standard accessories. Modular switches of Finolex / Anchor / ABB / Havells or equivalent ISI make. AC power points in all rooms and the living room, geyser points in all bathrooms and the kitchen, telephone points and cable TV sockets.
Lift
Lifts of OTIS / KONE / TKE / Johnson or equivalent.
Generator
Silent diesel generator of sufficient capacity for the common area and for each flat.
Connectivity

Major Locations from the Project

On the Ushri–Khagaul Road, minutes from the Danapur–Khagaul Road and the DRM office.

Rail

Danapur Railway Station
1.5 km
Patliputra Junction
11.0 km
Patna Junction
13.0 km

Air & Retail

Patna Airport
11.0 km
Saguna More
4.5 km

Healthcare

AIIMS, Patna
6.5 km
Paras Hospital
10.0 km
IGIMS
11.0 km

Schools

Radiant International School
2.0 km
DAV Public School
2.2 km
Govinda International School
900 m
St Karen’s School
3.0 km
GD Goenka Public School
3.5 km
Construction-Linked

Payment Plan

Payments fall due against verified construction milestones — you pay as the building rises, not before.

At the time of booking
10%
Start of piling work
15%
Casting of basement roof
10%
On ground roof casting
10%
On 1st floor roof casting
5%
On 3rd floor roof casting
5%
On 5th floor roof casting
5%
On 7th floor roof casting
5%
On 9th floor roof casting
5%
On 11th floor roof casting
5%
On 13th floor roof casting
5%
On 15th floor roof casting
5%
At the time of brick work
5%
At the time of plaster work
2.5%
At the time of flooring work
2.5%
At the time of POP work
2.5%
At the time of registration
2.5%
Design & Consultants

Who Designed It

Principal Architect

Architect Hafeez Contractor

One of India’s leading architects, known for modern high-rise buildings and large urban developments. Awarded the Padma Bhushan in 2016. The practice today is the largest architectural firm in India, spanning architects, urban planners, interior designers, landscape artists, civil engineers and 3D designers.

550+
Team members
2,500+
Clients
7.2 bn
sq ft ongoing
100
Cities · 5 countries
Impanelled Architect

Aryan Architects

A Patna-based design organisation established in 2010, practising architecture and interior design with engineering services across India. Experienced in eco-friendly and energy-efficient architecture following IGBC green norms. Led by Architect UmaShankar.

Structural Consultant

S C Engineers

Consulting engineers and structural auditing consultancy, Mumbra, Thane.

MEP Consultant

Specialised MEP Engineering Consultants

Mumbai, Maharashtra.

Fire Consultant

Shree Bajrang Fire Safety Device

Patna, Bihar.

Interested in HighLine Tower?

Book a site visit at Lakhnibigha, Khagaul, or ask us for the current availability and price list for the configuration you have in mind.