Completed · Handed Over

Beur Mansion

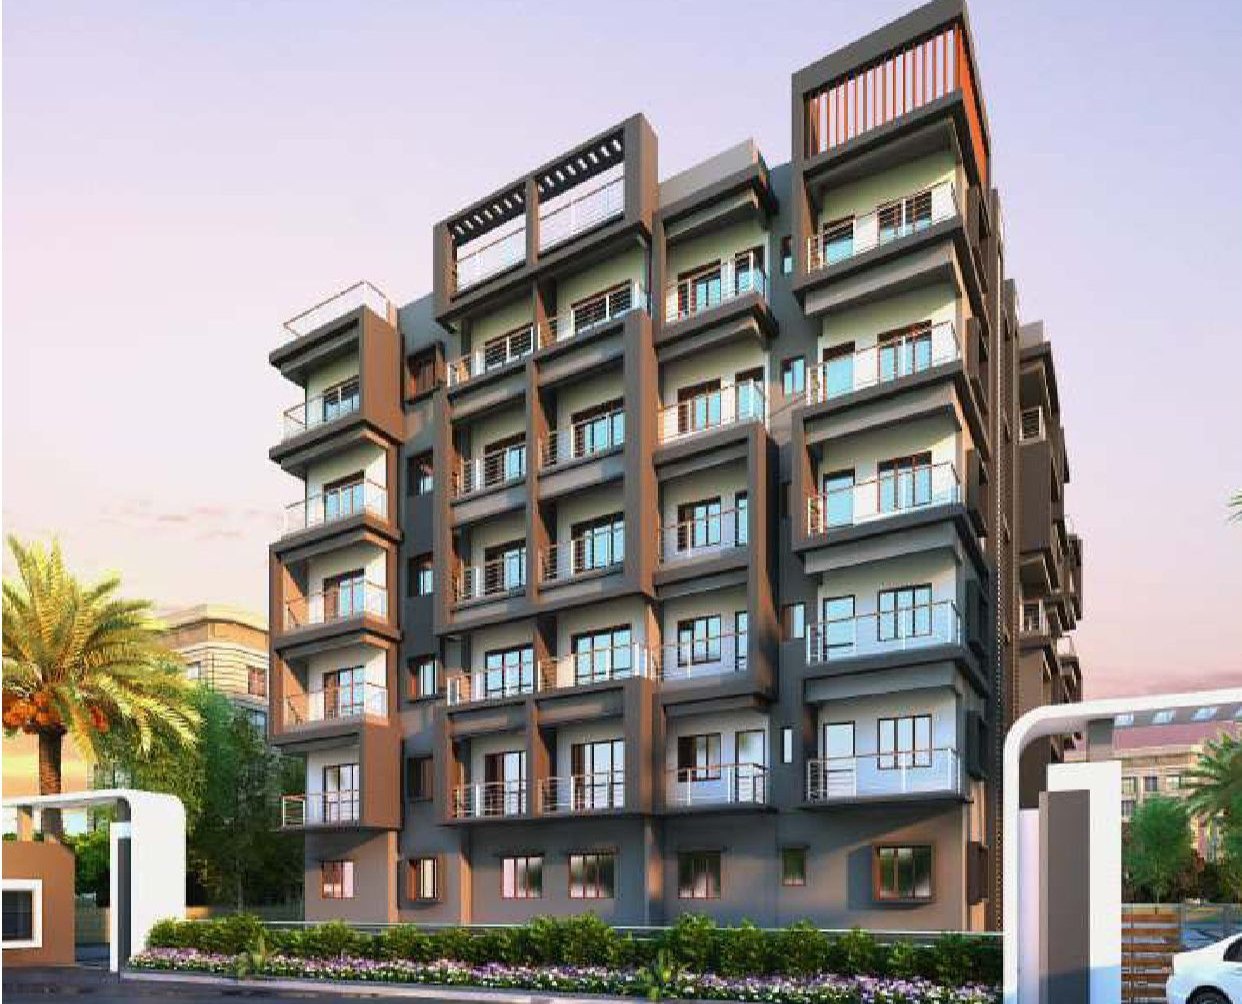
A finished residential address at Beur, Patna, off the Beur Jail road beside Central School. Eight 2 and 3 BHK homes to a typical floor, 786 to 1,156 sq ft, over basement and ground-level parking.

RERA BRERAP00060-3/811/R-704/2019
Beur, Patna
Completed and handed over
Configuration
2 & 3 BHK
Super Built-Up
786 – 1,156
sq ft, typical floor
Flats Per Floor
Eight
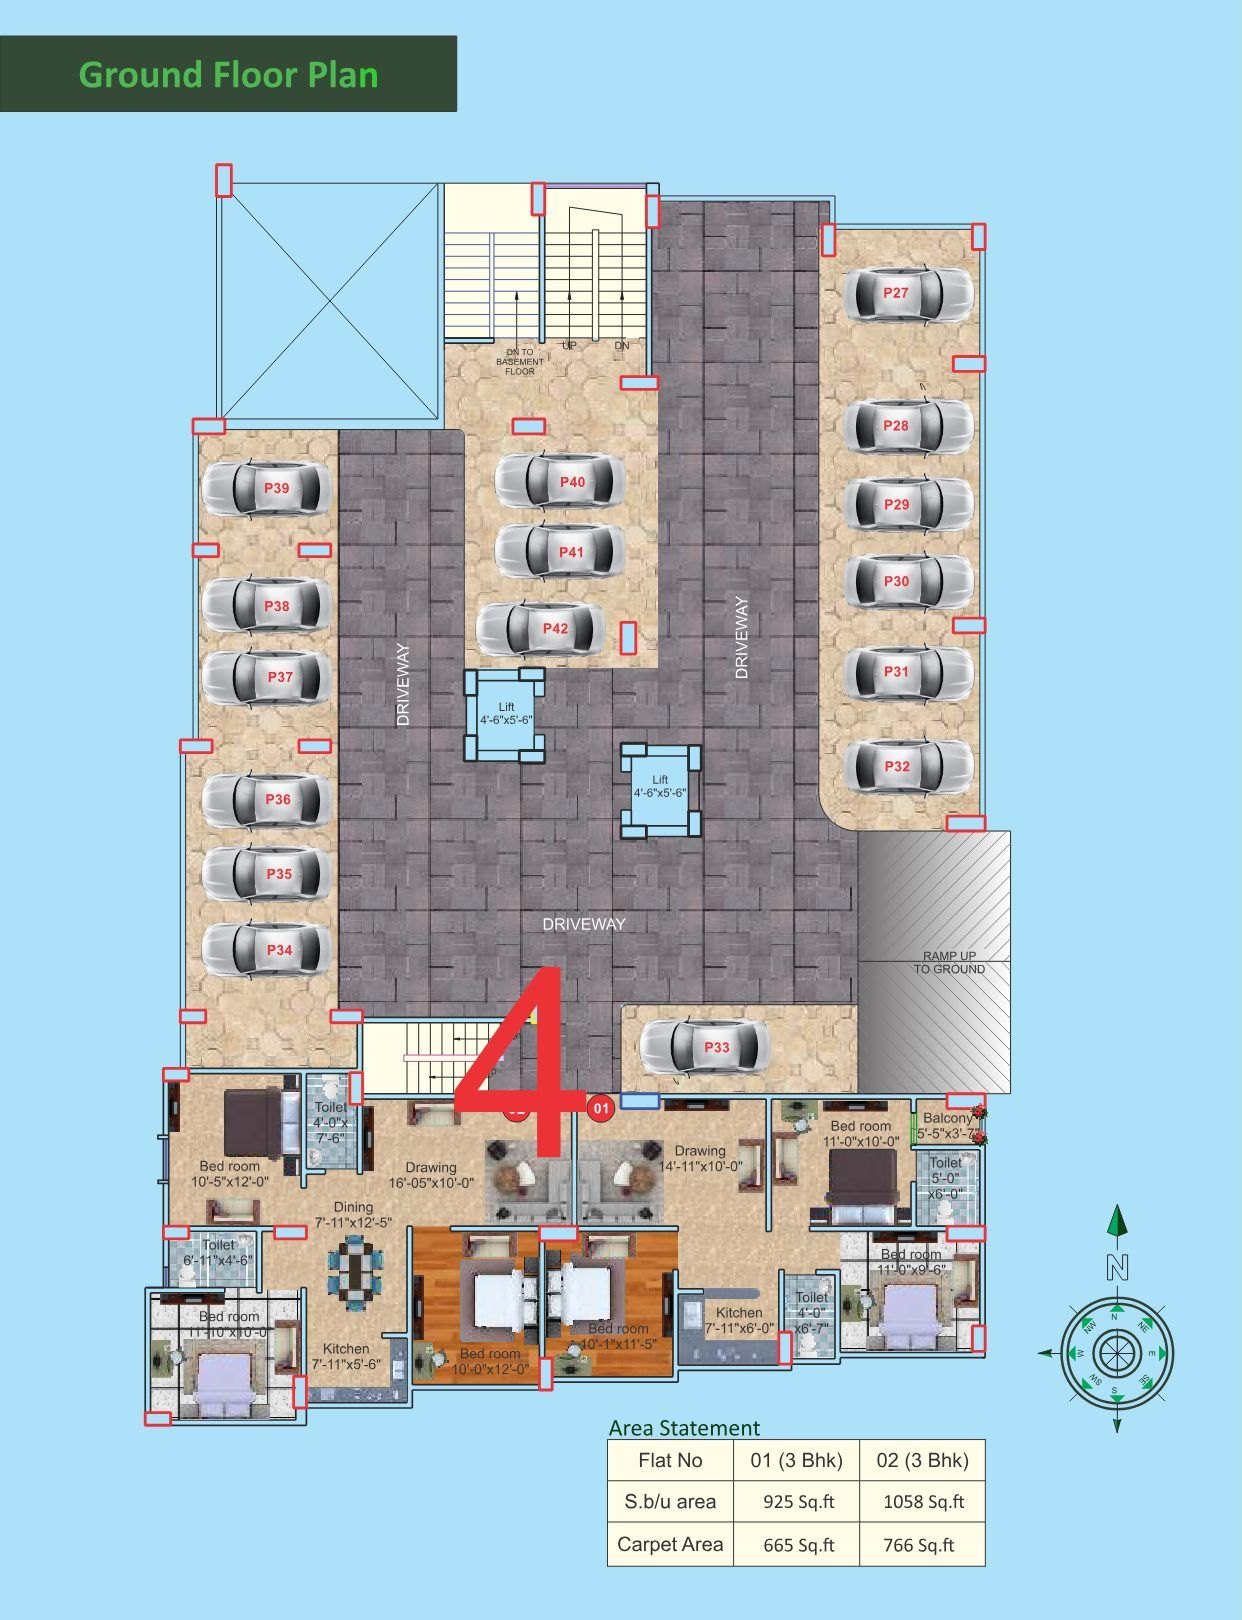
plus two on the ground floor
Parking
Basement & Ground
covered
Status
Completed
handed over
Committed to Superior Quality and results

A Finished Address at Beur

Beur Mansion is a completed residential building at Beur, Patna, standing off the Beur Jail road on the approach to Mitra Mandal Colony, with Central School immediately alongside. It is one of nine addresses R.R. Builders has handed over across the city.

Eight flats sit on each typical floor and two more on the ground floor, above basement and ground-level covered parking. The structure is an RCC pile foundation built earthquake resistant, and the top roof is anti-heat treated and waterproofed.

The brochure is issued by R.R. Builders from the Sanchar Nagar office at Khagaul Road, Danapur, under RERA registration BRERAP00060-3/811/R-704/2019.

Flats & Areas

Eight Flats to a Floor

Super built-up area below is the brochure’s own area statement. It includes a proportionate share of the staircases, lift, common passage and common facilities, the underground and overhead water reservoirs and the boundary wall.

The typical floor carries eight flats; the ground floor carries two, numbered again from 01. Carpet area is the brochure’s own figure alongside each super built-up.

Floor
Flat
Type
Super Built-Up (sq ft)
Carpet Area (sq ft)
Typical Floor
01
2 BHK
915
570
02
2 BHK
880
562
03
2 BHK
890
568
04
3 BHK
1,130
700
05
3 BHK
1,156
753
06
2 BHK
890
588
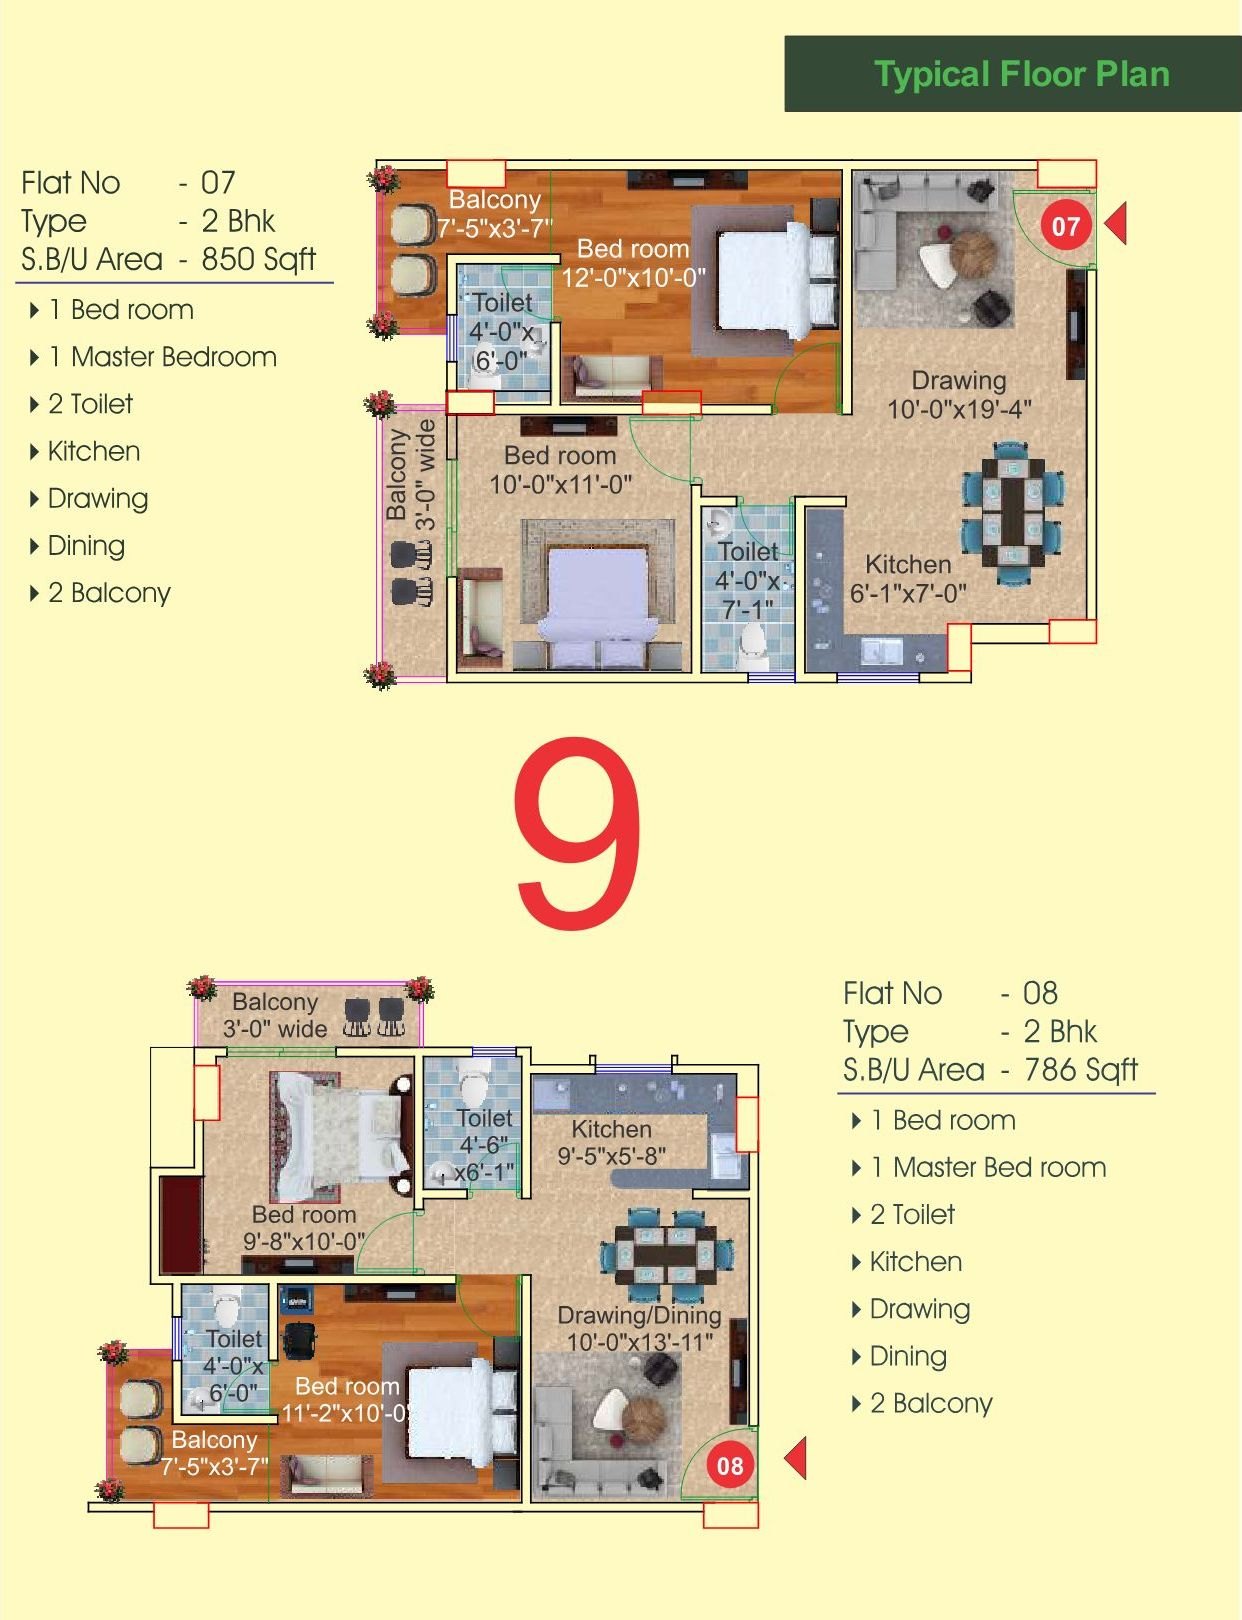
07
2 BHK
850
546
08
2 BHK
786
504
Ground Floor
01
3 BHK
925
665
02
3 BHK
1,058
766

The three floor plates and the brochure’s location map. Click any of them to view it full size.

R.R. Beur Mansion, Beur, Patna — plan basement
Basement Floor Plan — parking
R.R. Beur Mansion, Beur, Patna — plan ground
Ground Floor Plan — parking and two 3 BHK flats
R.R. Beur Mansion, Beur, Patna — plan typical
Typical Floor Plan — flats 01 to 08
R.R. Beur Mansion, Beur, Patna — locmap
Location Map — Beur, Patna

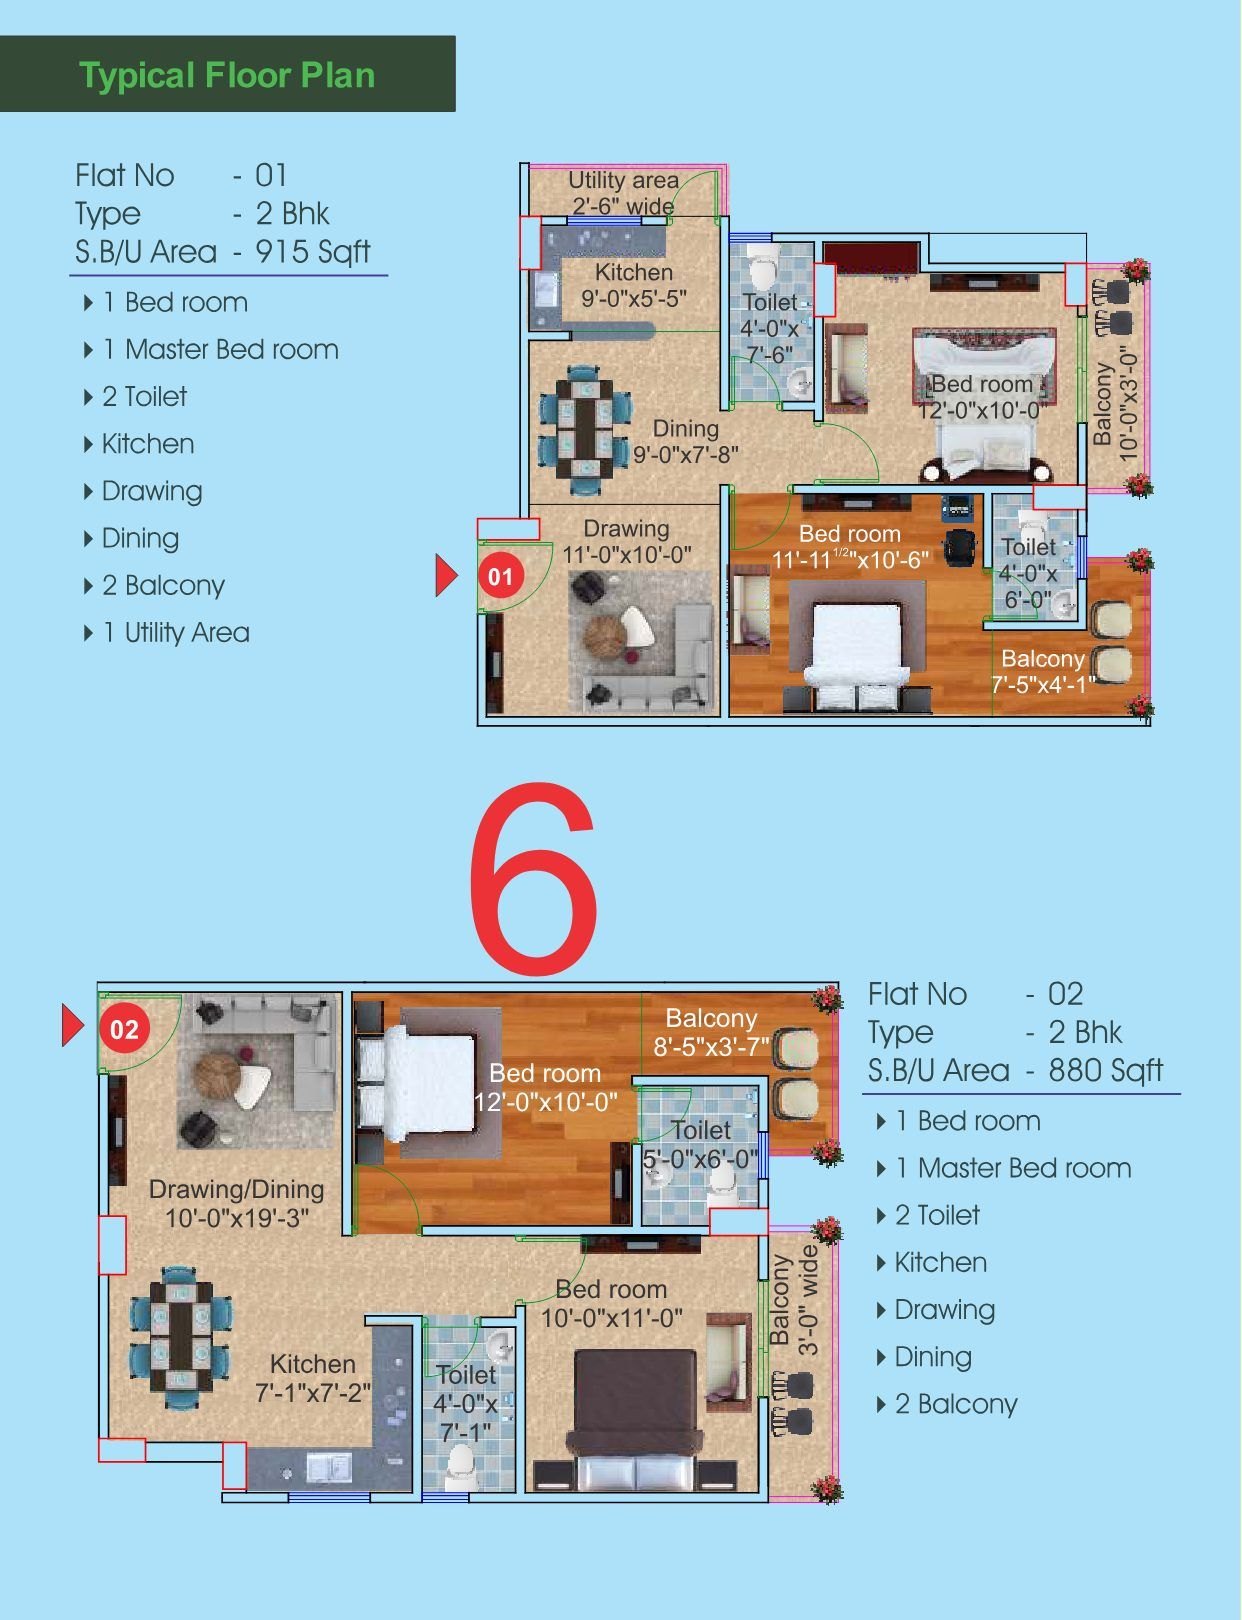
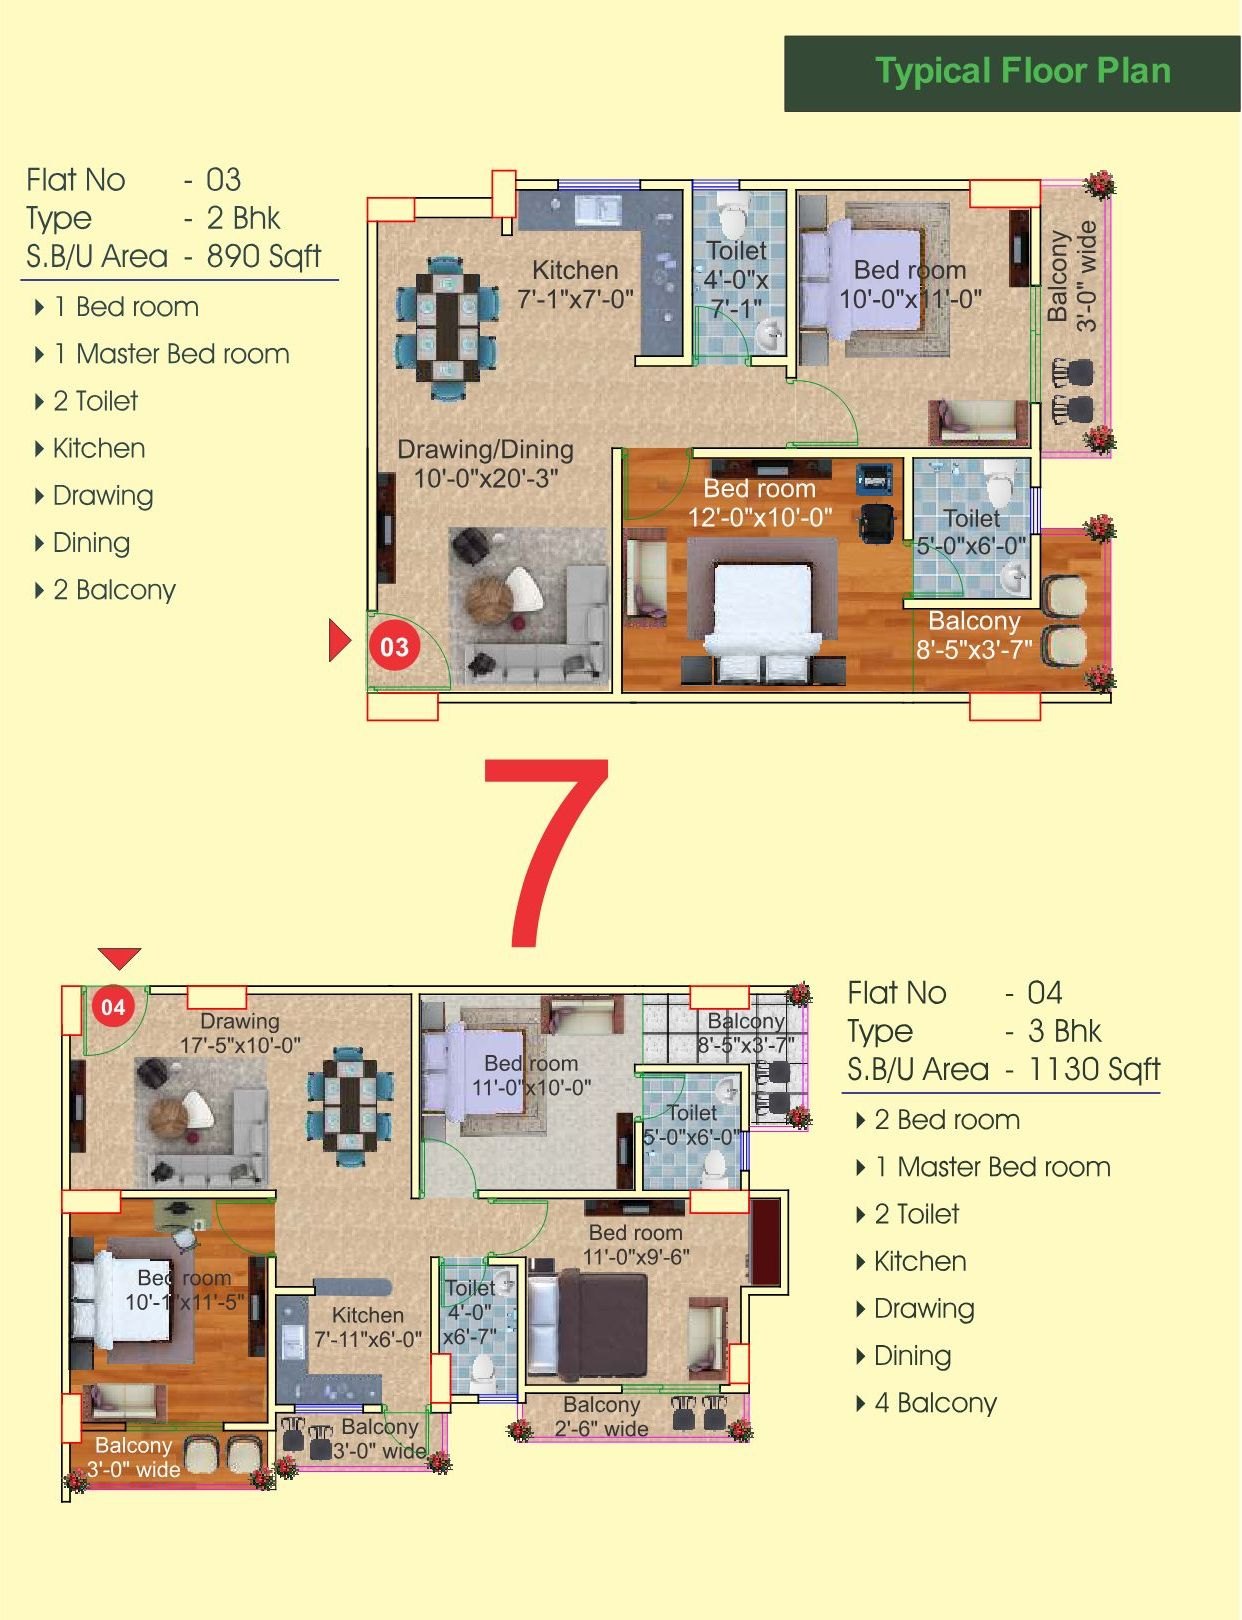
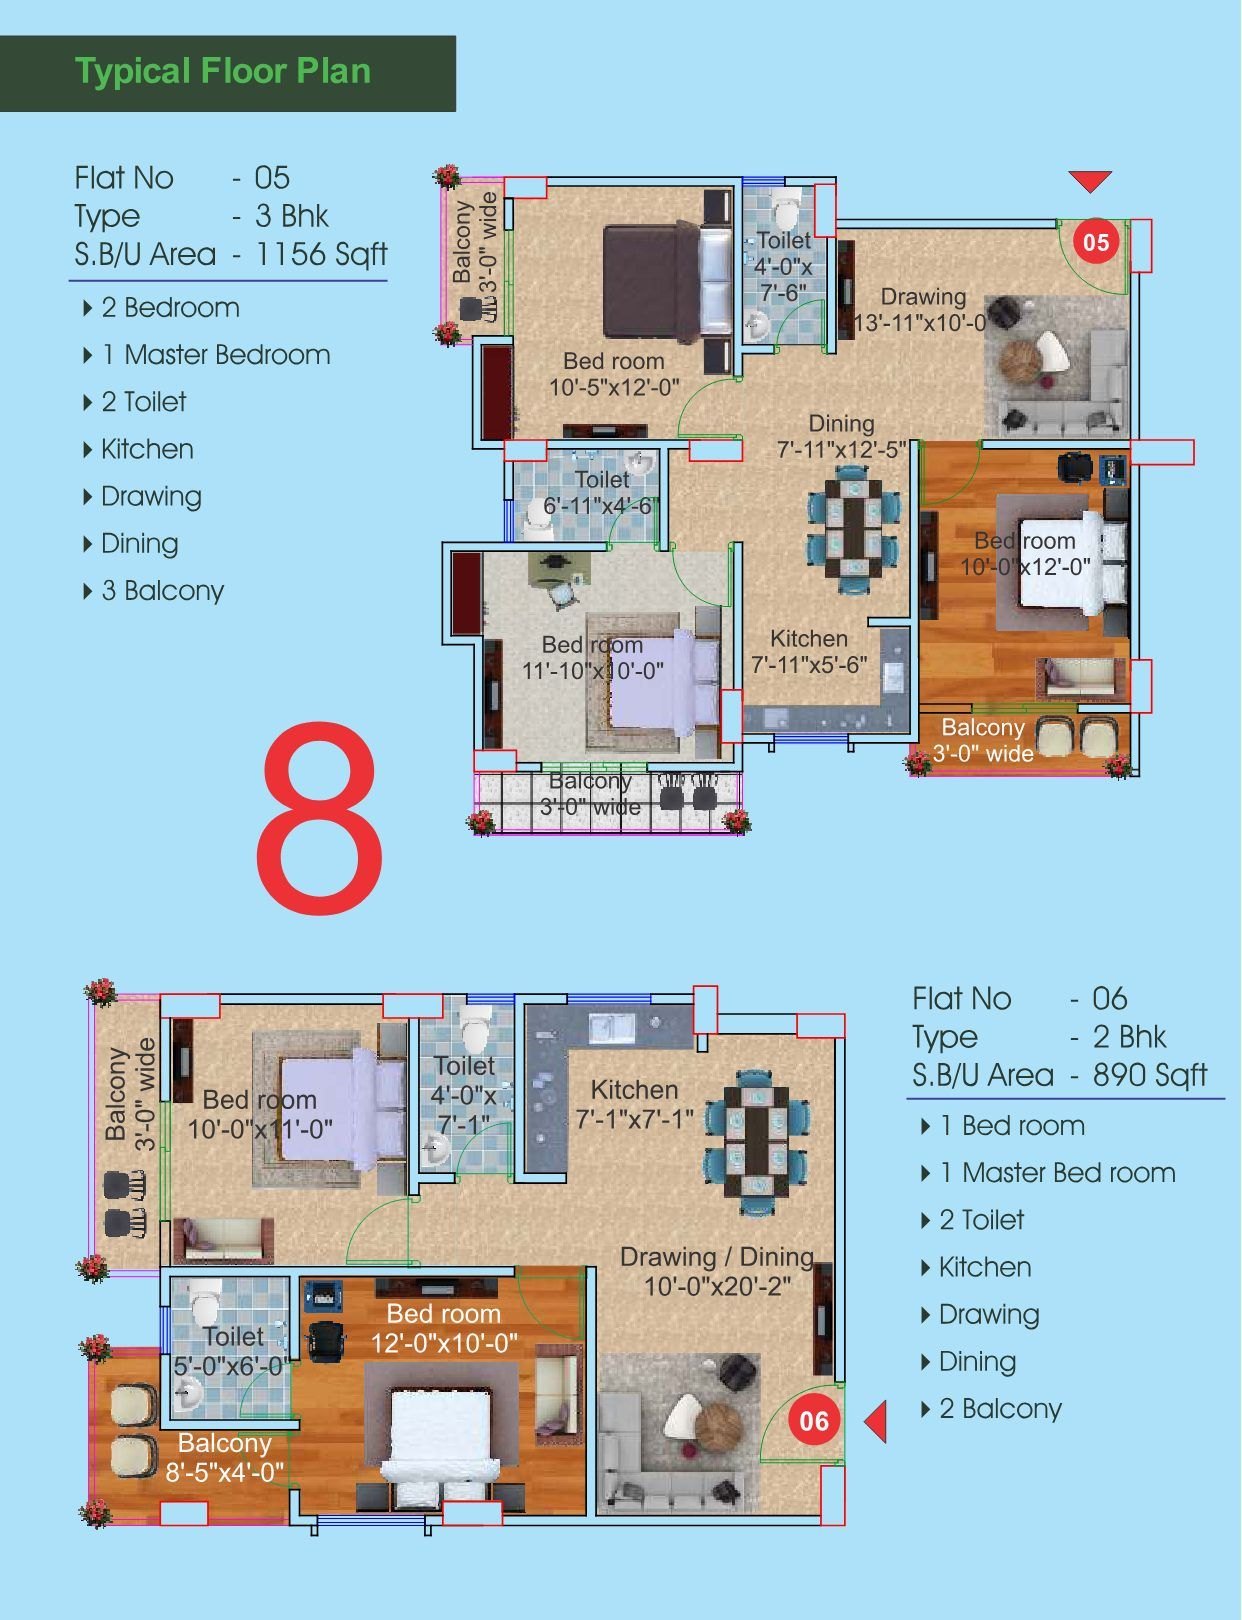
The eight typical-floor flats, two to a sheet, with room dimensions marked.

R.R. Beur Mansion, Beur, Patna — unit 01 02
Flats 01 & 02 — 2 BHK, 915 and 880 sq ft
R.R. Beur Mansion, Beur, Patna — unit 03 04
Flats 03 & 04 — 890 sq ft 2 BHK and 1,130 sq ft 3 BHK
R.R. Beur Mansion, Beur, Patna — unit 05 06
Flats 05 & 06 — 1,156 sq ft 3 BHK and 890 sq ft 2 BHK
R.R. Beur Mansion, Beur, Patna — unit 07 08
Flats 07 & 08 — 2 BHK, 850 and 786 sq ft
From the Specification

What the Building Carries

Basement & Ground Parking

Passenger Lift

Intercom to Every Flat

Earthquake-Resistant RCC Piling

Anti-Heat, Waterproofed Roof

Underground & Overhead Reservoirs

Modular Switches & Havells MCB

2×2 Vitrified Tile Flooring

Black Granite Kitchen Counter

M.S. Safety Grills

Red Sal Wood Door Frames

Hot & Cold Provision in Toilets

Specifications

What Goes In, In Writing

Brand names are as stated in the project brochure. Where a brand is listed with alternatives, any equivalent make of the same standard may be used.

Foundation & Structure
RCC pile foundation, earthquake resistant.
Brick Work
5″ first class clay brick, flyash brick or concrete block.
Wall Finishing
All walls finished in 1:5 cement mortar, with one coat of putty internally and weather coat paint externally.
Flooring
2×2 premium quality vitrified tile — Asian, Durato or equivalent — in every area except the toilets, balcony and kitchen. Stair and lobby flooring is a combination of vitrified tile and Kota stone.
Top Roof
Anti-heat treatment with water proofing.
Toilets
7 ft ceramic tile — Asian, Durato or equivalent — with white ceramic fittings of Hindware or Parryware make, and SS premium fittings with hot and cold provision.
Kitchen
Black granite top with a 2 ft dado behind.
Main Door
Architectural flush door panel with a red sal frame, painted with two coats of enamel paint.
Internal Doors
Red sal wood frames with flush door shutters in an enamel paint finish.
Toilet & Kitchen Doors
A combination of aluminium and UPVC.
Windows
Two-track aluminium or UPVC sliding windows with 8 mm square 5″×5″ safety grills.
Electrical Works
Anchor Roma modular switches throughout, Havells MCBs, and internal wiring and cabling in Anchor or Havells.
Intercom Facility
All flats and security connected by intercom.
Where It Is

Beur, Patna

The brochure prints a schematic location map rather than a distance table, so the landmarks below are the ones it marks and the second column gives the relationship, not a kilometre figure. The map itself is in the Plans & Site tab above.

Immediate Surroundings

Central School
Adjoining the site
Mitra Mandal Colony
North of the site
Beur Jail
On the same road

Roads & Approaches

Beur Jail Road
Main approach
Anisabad Golambar
West, along Beur Jail Road
Patna By Pass
North, off Beur Jail Road
Betauna
East
Construction-Linked

Payment Plan

The schedule printed with the brochure’s terms and conditions. Payments fall due against construction milestones — you pay as the building rises, not before.

On booking
10%
On sale agreement
10%
Up to plinth
10%
On casting the 1st floor
10%
On casting the 2nd floor
10%
On casting the 3rd floor
10%
On casting the 4th floor
10%
After brick work
10%
After flooring
10%
After POP
05%
Before possession
05%

Terms printed alongside the schedule: allotment is subject to timely payment; a delayed instalment carries compound interest at 12% per annum on the overdue amount for the period of delay; on cancellation 5% of the total consideration is forfeited and the balance paid by post-dated cheque of 180 days; booking is not transferable; all registration charges, sales tax, service tax and GST are borne by the allottee; every allottee abides by the terms fixed from time to time by the society of flat owners; and any rise in construction cost from material, labour or other input prices is charged per the standard escalation formula.

Interested in Beur Mansion?

This project is complete and handed over. Ask us about current availability here, or about an ongoing R.R. Builders project built to the same specification.